
Views - Primary on Main
Address
355 Hartman Circle, Cedarpines Park, CA
Price
$ 439,000
Property Attributes
- MLS#IG26072726
- TypeSingle Family
- Listing Status Active
- CountySan Bernardino
- CityCedarpines Park
- Area Crestline Area
- NeighborhoodCedar Pines Park (CEPP)
- Zip92322
- Style
- Year Built1960
- Price$ 439,000
- Bedrooms3
- Full Bathrooms3
- Half Bathrooms0
- Sqr Footage1760
- Lot Size0.2757 Acres
Data Source:
California Regional MLS (CRMLS)
Property Description
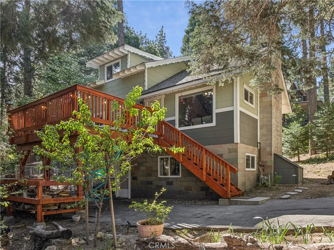
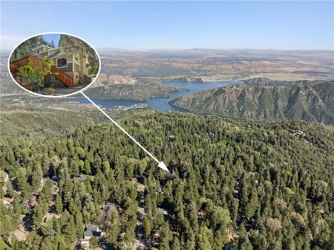
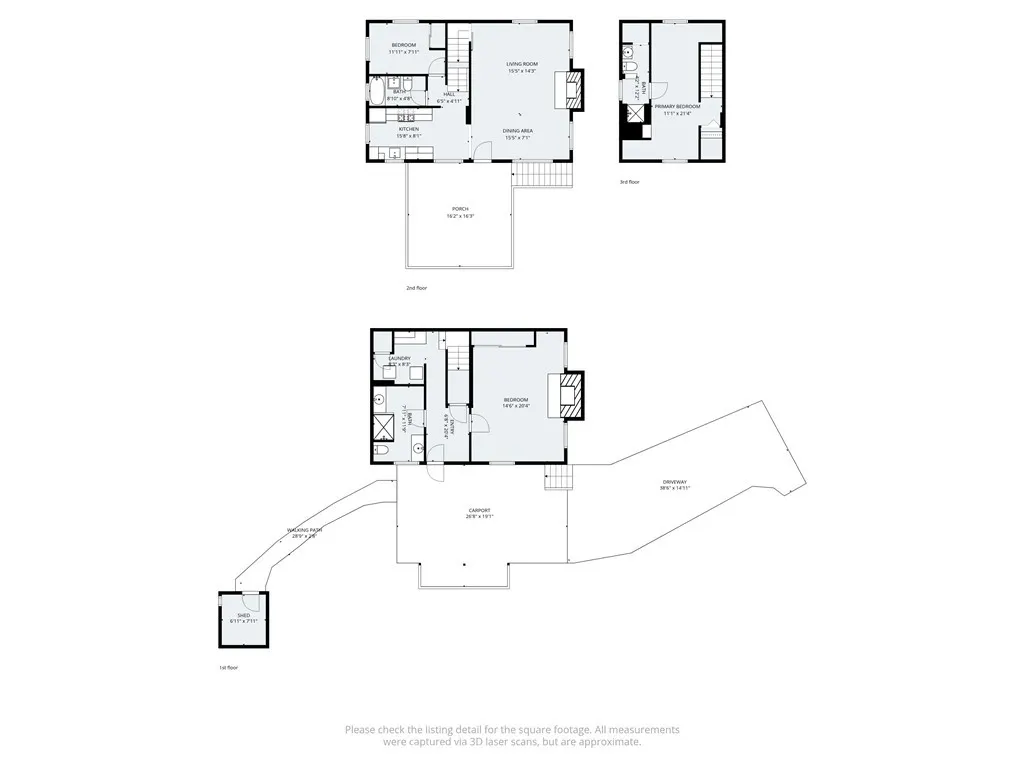
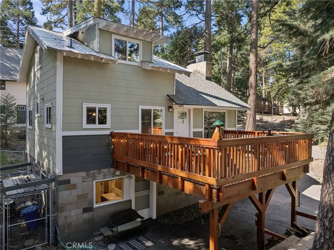
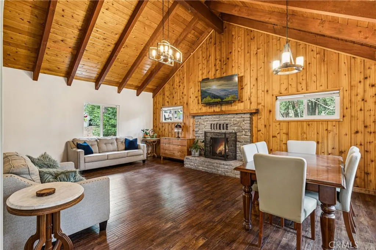
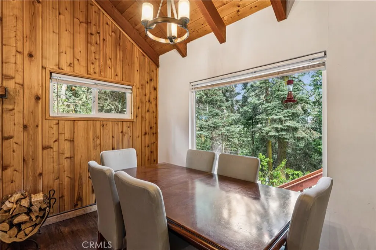
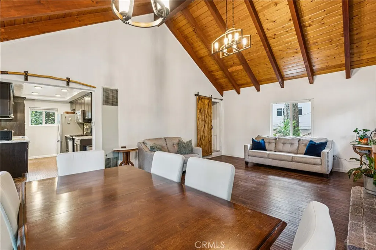
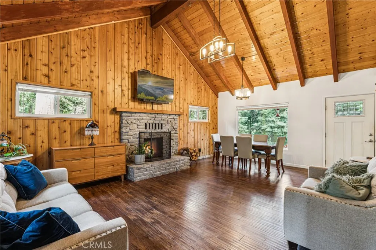
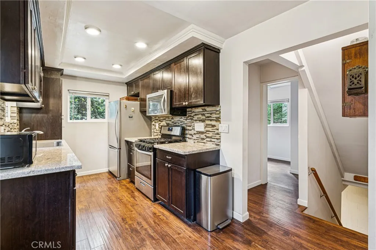
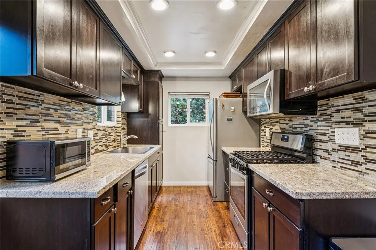
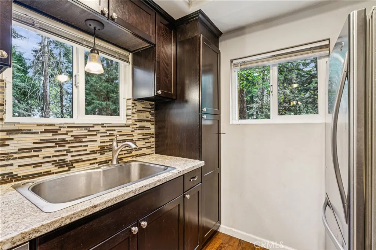
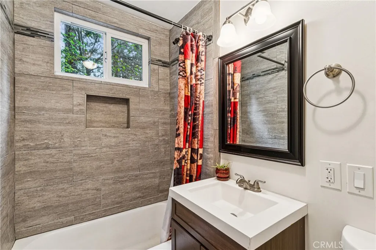
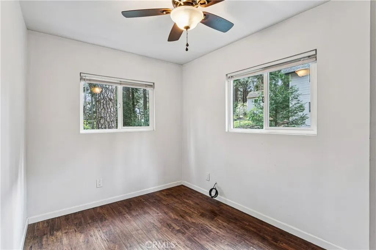
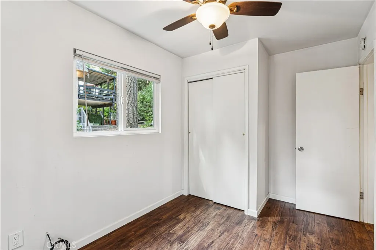
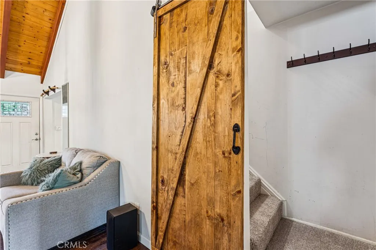
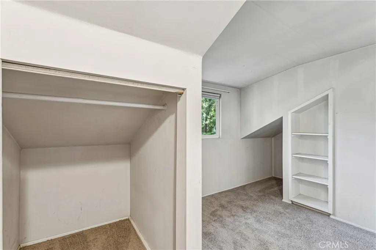
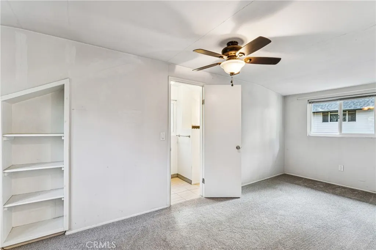
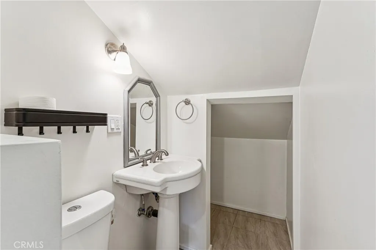
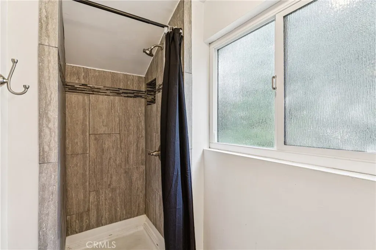
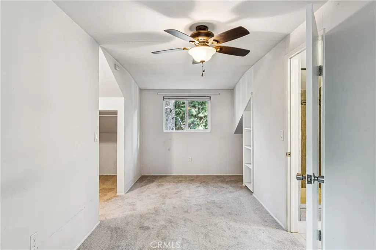
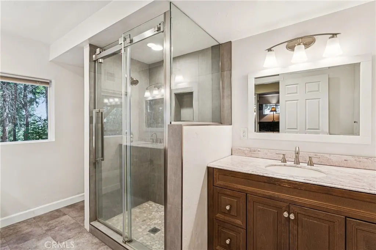
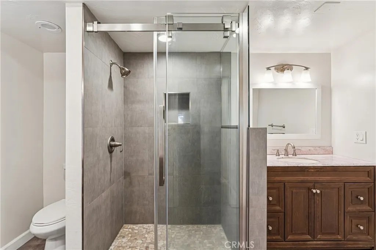
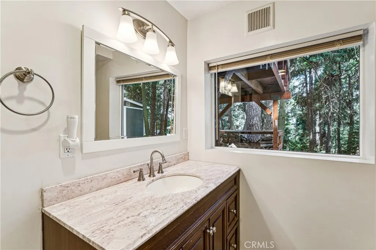
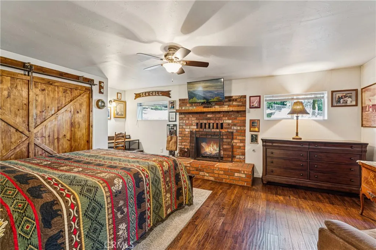
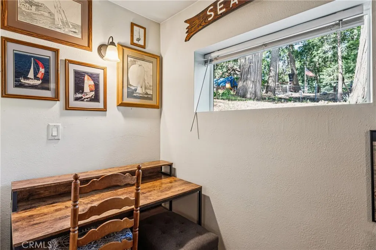
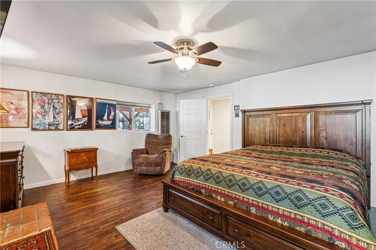
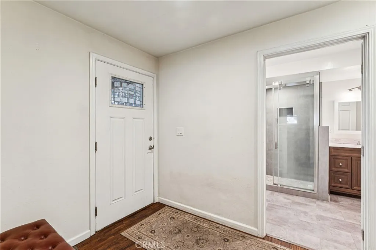
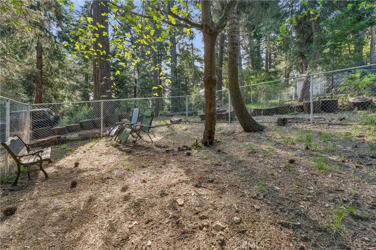
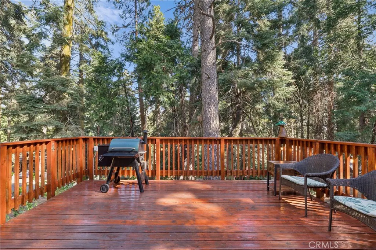
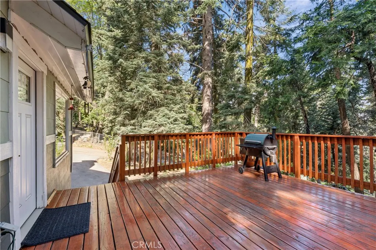
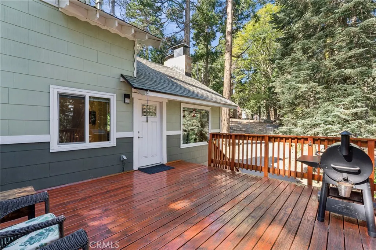
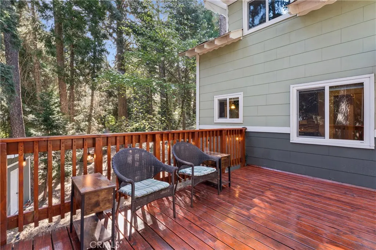
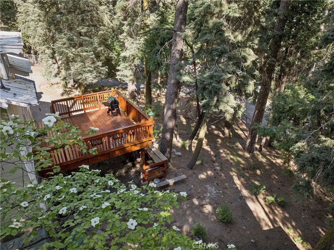
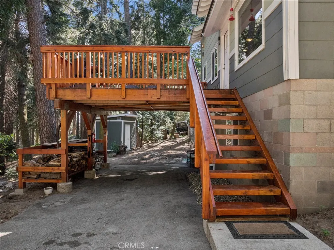
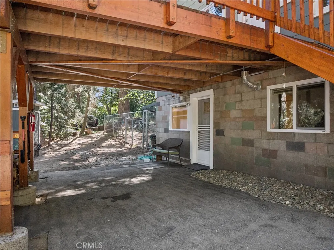
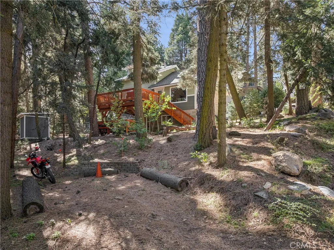
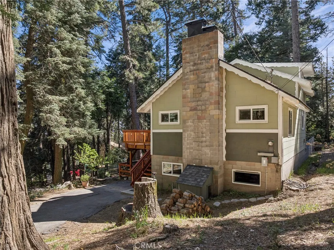
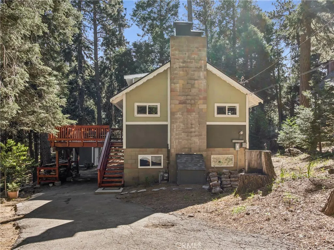
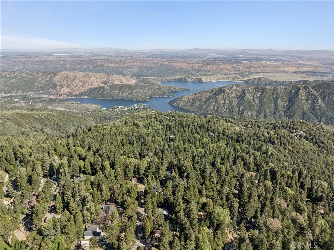
Welcome home to this fully renovated modern mountain retreat, where thoughtful design meets effortless comfort. This stunning three-story escape offers a rare and functional layout, with a bedroom and bathroom on every level—perfect for privacy, guests, or multi-generational living. From the moment you arrive, you’ll notice the inviting curb appeal, ample parking options, and a spacious 16x16 deck that sets the tone for what’s inside. Enter through the formal deck entry or enjoy the convenience of direct access from the driveway. The lower level has been completely reimagined, showcasing a beautifully redesigned space that must be seen to be appreciated. At the heart of the home, the kitchen has been tastefully updated with rich espresso cabinetry, granite countertops, a tile backsplash, and appliances—ready for everyday living or entertaining. The living room is a showstopper, featuring open-beam vaulted ceilings, warm knotty pine accents, and a second fireplace that creates a cozy yet elevated mountain ambiance. Natural light and serene forest views surround you, especially from the kitchen, deck, and charming dining area window. Throughout the home, barn doors and industrial-style lighting add a distinctive modern edge, reflecting the attention to detail poured into every upgrade. Many improvements have been made to this home since 2021. Ideally situated to offer peace and privacy, yet just 4 miles from Crestline and approximately 15 miles from the base of the mountain, this home delivers the best of both worlds. Come experience where mountain charm meets modern living.
| Price History | |
|---|---|
| 4/8/2026 | Listed $439,000 |
General Features
| Living Area | 1760 |
|---|---|
| Sewer | Septic Type Unknown |
| Heating | Fireplace(s),Natural Gas,Wall Furnace |
| Cooling | None |
| Utilities | Natural Gas Connected |
| Possession | Close Of Escrow |
| Roof | Metal,Shingle |
| Appliances | Gas Oven |
| Patio/Porch Features | Wood |
| Pool Features | None |
| Year Built | 1960 |
| View | Mountain(s) |
| Levels | Three Or More |
| Property Subtype | Single Family Residence |
| Community Features | Mountainous |
| County | San Bernardino |
| New Construction | false |
| Property Type | Residential |
| HOA | false |
| Contingency | None |
| Subdivision Name | Cedar Pines Park (CEPP) |
| Garage Y/N | false |
| Full Baths | 3 |
| Special Listing Conditions | Standard |
| Status | Active |
| Directions | 138 to Waters to Crest Forest To Hartman Circle. |
| City | Cedarpines Park |
| Entry Location | Mudroom & Kitchen |
| Senior Community Y/N | false |
| High School District | Rim of the World |
| Open Parking Spaces | 2 |
| Number Of Units Total | 1 |
| MLS Area | 286 - Crestline Area |
| Lot Size Units | Square Feet |
| Lot Size Square Feet | 12008 |
| Carport Spaces | 1 |
| Carport Y/N | true |
| Listing Terms | Cash,Cash to New Loan,Conventional,FHA,Fannie Mae,Submit |
| Property Attached Y/N | false |
| Land Lease Y/N | false |
| Current Financing | Conventional |
| Property Condition | Updated/Remodeled |
| Additional Parcels Y/N | false |
| Lease Considered Y/N | false |
| Structure Type | House |
| Living Area Units | Square Feet |
| Standard Status | Active |
| Occupancy Type | Owner |
| Year Built Source | Assessor |
| Tax Lot | 15 |
| Virtual Tour | https://na01.safelinks.protection.outlook.com/?url=https%3A%2F%2Fwww.hommati.com%2F3DTour-AerialVideo%2F355-Hartman-Cir-Crestline-Ca-92322--HPI69986068&data=05%7C02%7C%7C5986d0db5b664874b4b108de94b766ae%7C84df9e7fe9f640afb435aaaaaaaaaaaa%7C1%7C0%7C63 |
| Property Sub Type Additional | Single Family Residence |
| PostalCity | CEDARPINES PARK |
Interior Features
| Interior Amenities | Beamed Ceilings,Separate/Formal Dining Room,Granite Counters,Living Room Deck Attached,Multiple Staircases,Main Level Primary |
|---|---|
| Flooring | Carpet,Wood |
| Fireplace Features | Gas,Living Room,Primary Bedroom |
| Total Stories | 3 |
| Common Walls | No Common Walls |
| Air Conditioning Y/N | false |
| Heating Y/N | true |
| Fireplace Y/N | true |
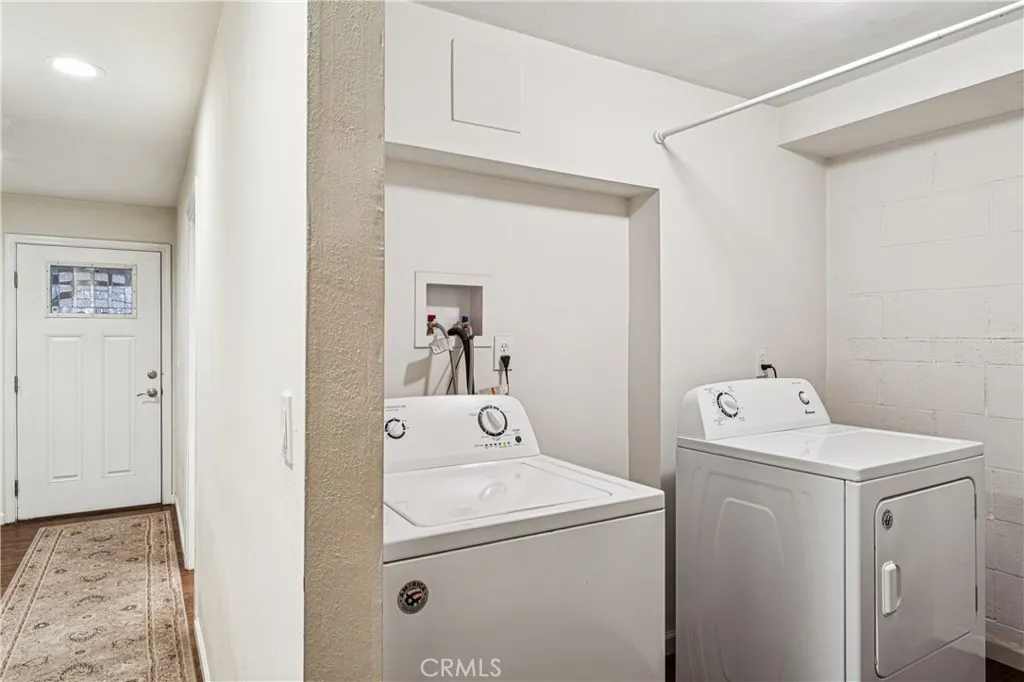
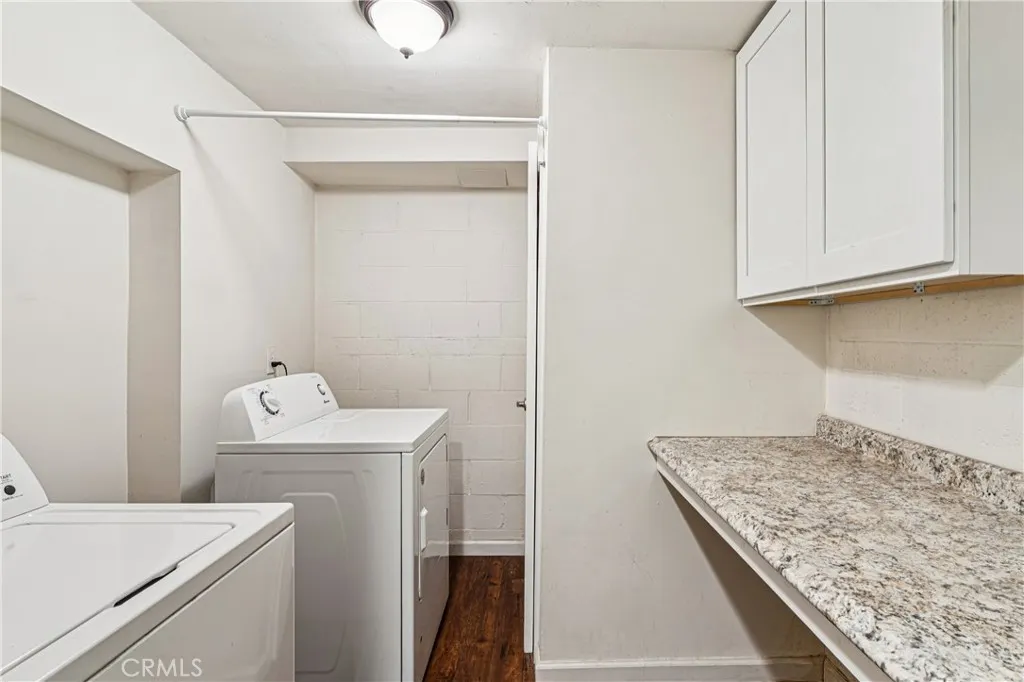
| Laundry Features | Washer Hookup,Gas Dryer Hookup,Inside,Laundry Room |
| Total Bedrooms | 3 |
| Entry Level | 2 |
| Main Level Bedrooms | 1 |
| Main Level Bathrooms | 1 |
| LivingAreaSource | Assessor |
| Total Baths | 3 |
Exterior Features
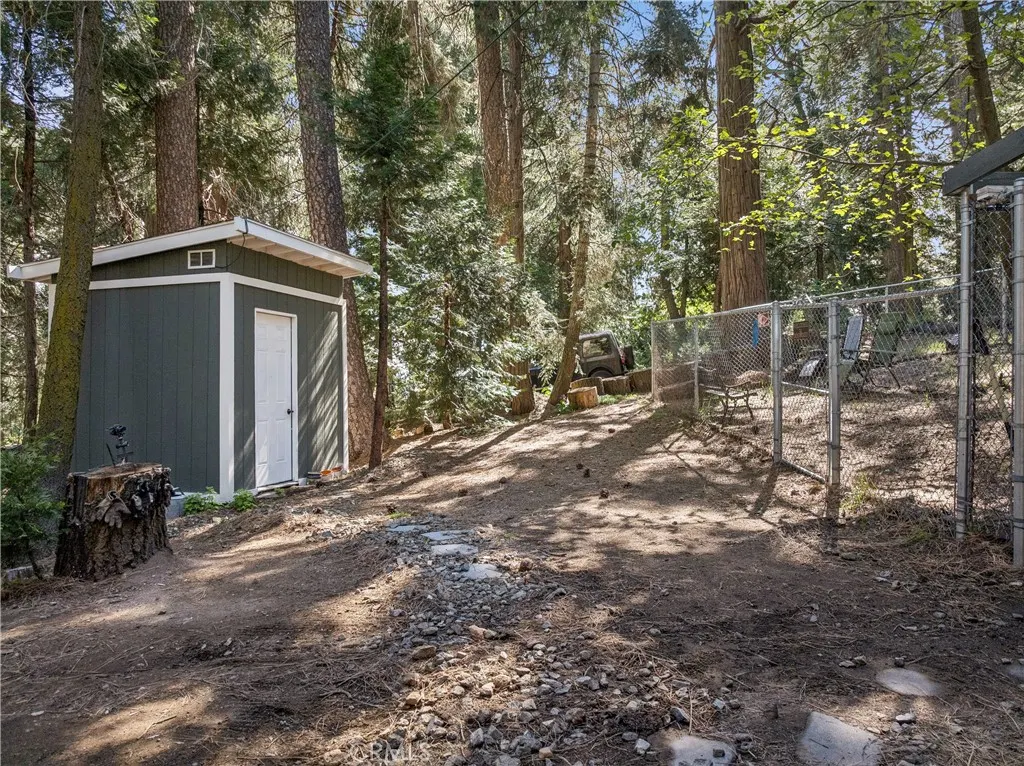
| Fencing | Partial,Wire |
|---|---|
| Parking Features | Carport,Gravel |
| Lot Features | Sloped Down |
| Water Source | Public |
| Total Parking | 3 |
| Lot Size Area | 12008 |
| Lot Size Acres | 0.2757 |
| Private Pool | false |
| Lot Size Source | Assessor |
Amenities
- Foreclosure
- Views
- Short Sale
- New Construction
- Adult 55+
- Lease To Own
- No HOA Fees
- Furnished
- Primary On Main
- Air Conditioning
- Seller Finance
- Green
- Fixer Upper
- Horse
- Golf
- Fireplace
- Deck
- Garage
- Basement
- Pool
Property vs Single Family Average in 92322
Price
Year Built
 Based on information from California Regional Multiple Listing Service, Inc. as of September 12, 2026 4:28 AM UTC This information is for your personal, non-commercial use and may not be used for any purpose other than to identify prospective properties you may be interested in purchasing. Display of MLS data is usually deemed reliable but is NOT guaranteed accurate by the MLS. Buyers are responsible for verifying the accuracy of all information and should investigate the data themselves or retain appropriate professionals. Information from sources other than the Listing Agent may have been included in the MLS data. Unless otherwise specified in writing, Broker/Agent has not and will not verify any information obtained from other sources. The Broker/Agent providing the information contained herein may or may not have been the Listing and/or Selling Agent.
