
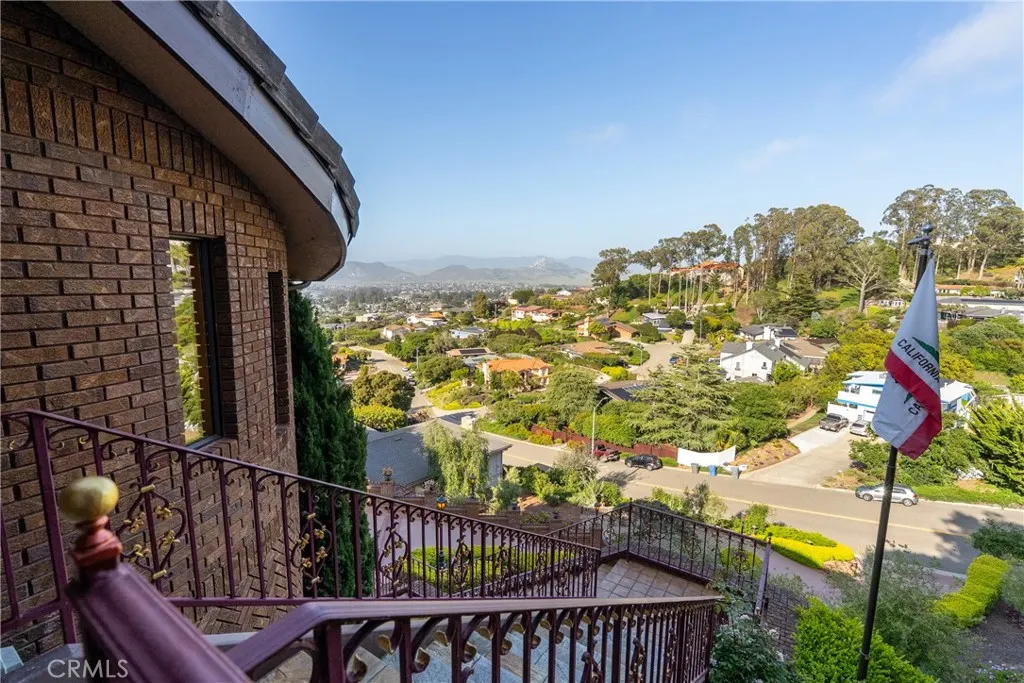
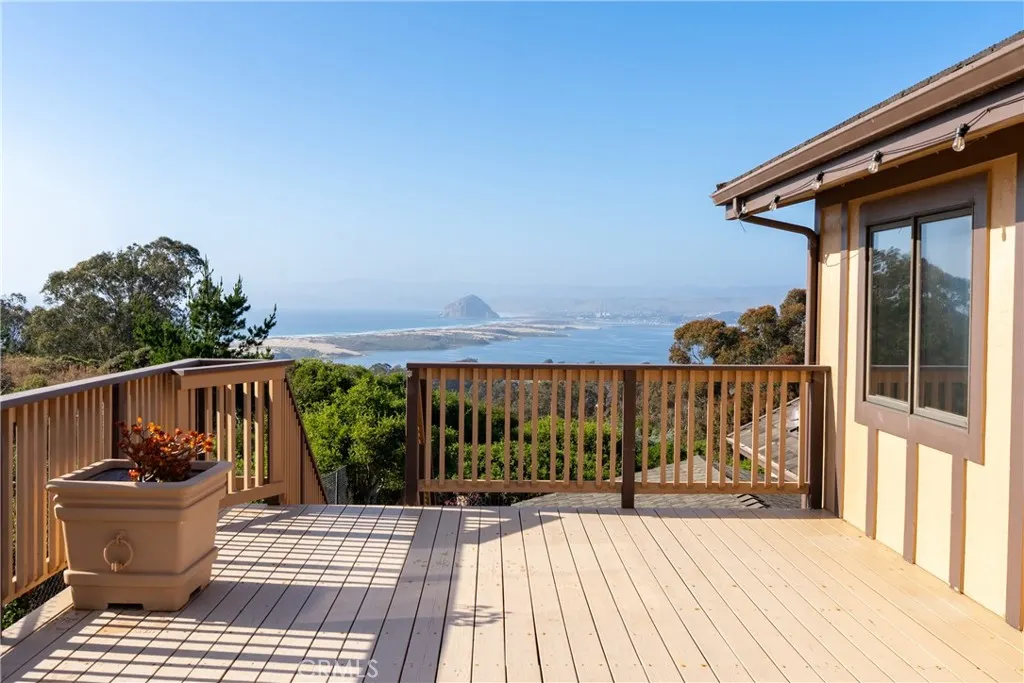
Water Views - Golf Course
Address
2743 Rodman Drive, Los Osos, CA
Price
$ 3,175,000
Property Attributes
- MLS#PI25110241
- TypeSingle Family
- Listing Status Active
- CountySan Luis Obispo
- CityLos Osos
- Area Los Osos
- NeighborhoodCabrillo Estates(580)
- Zip93402
- Style
- Year Built1990
- Price$ 3,175,000
- Bedrooms4
- Full Bathrooms4
- Half Bathrooms1
- Sqr Footage5290
- Lot Size0.4132 Acres
Data Source:
California Regional MLS (CRMLS)
Property Description
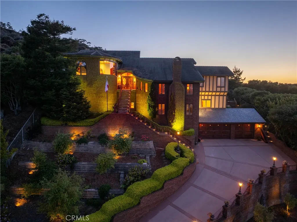
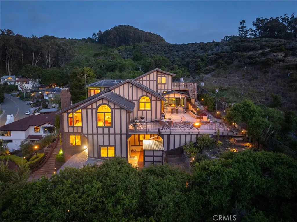
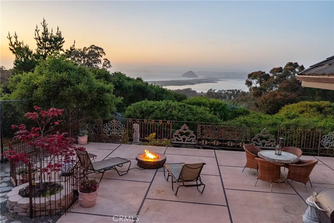
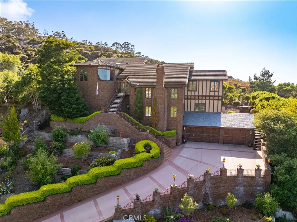
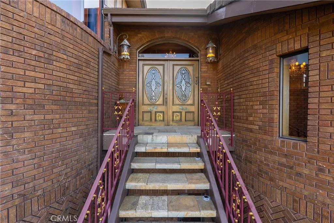
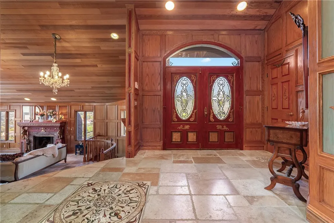
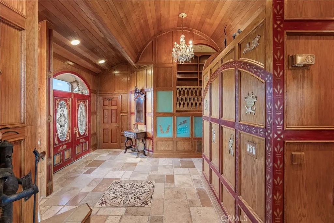
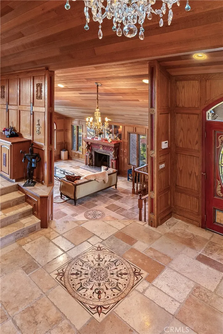
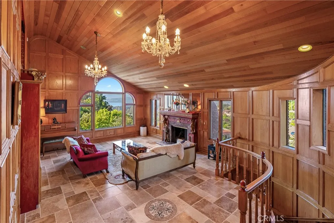
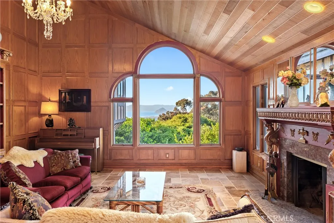
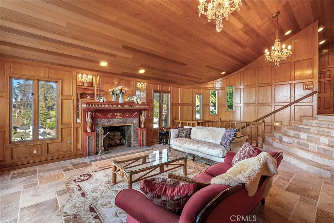
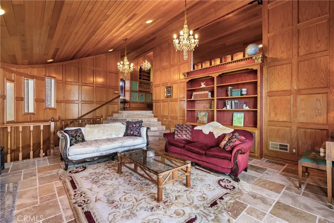
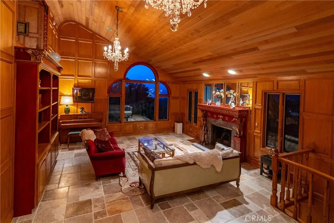
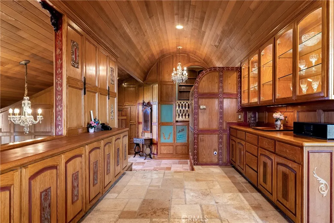
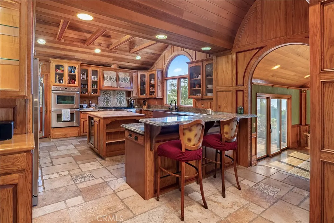
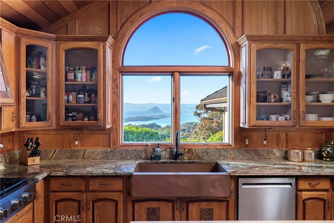
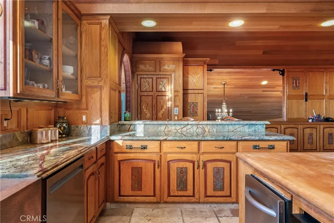
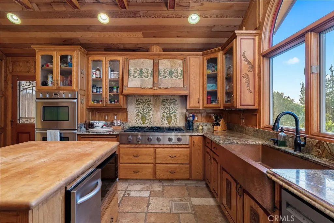
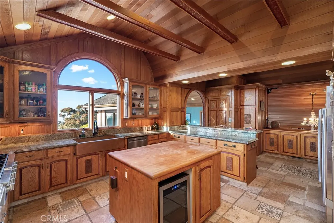
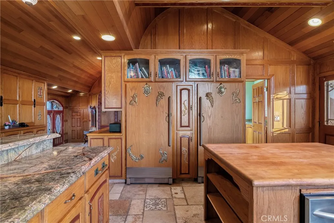
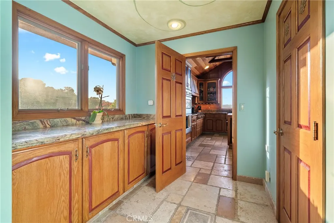
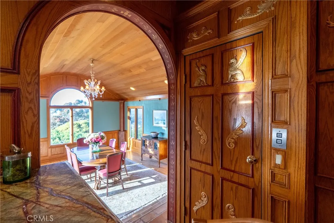
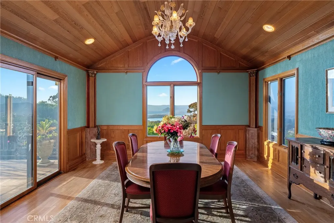
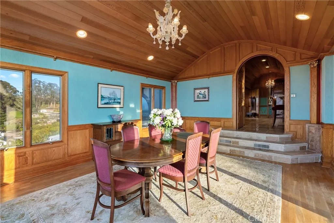
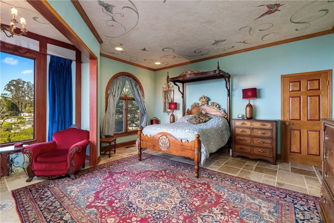
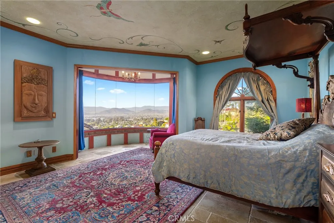
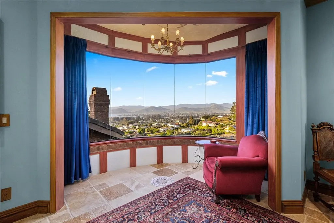
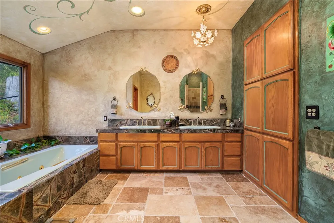
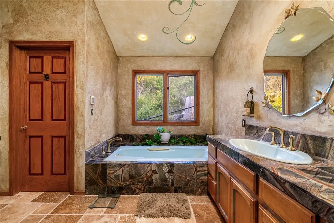
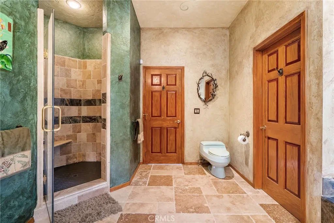
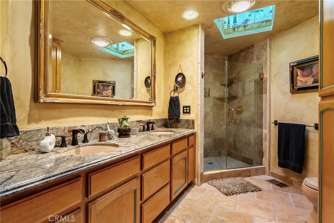
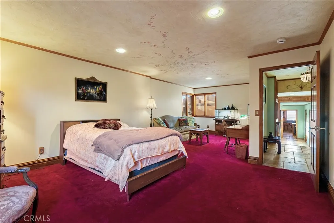
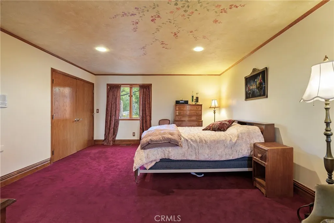
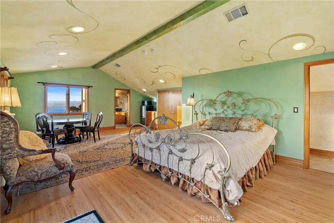
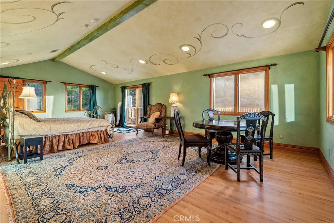
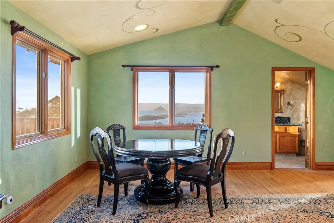
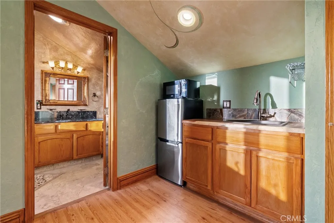
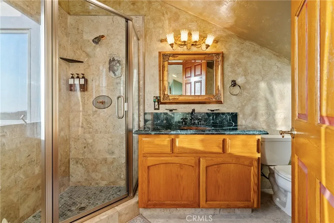
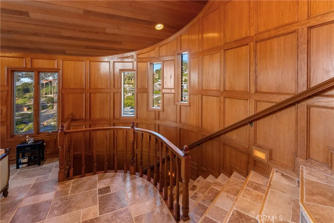
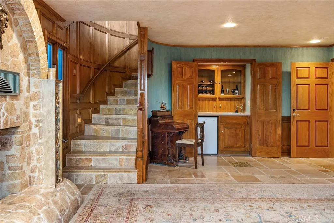
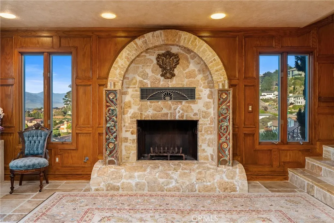
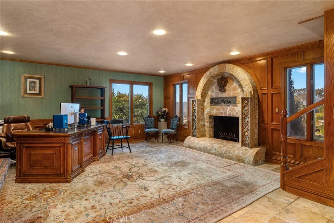
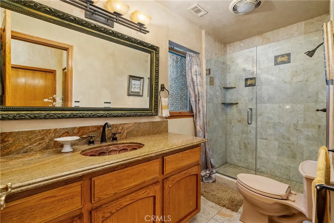
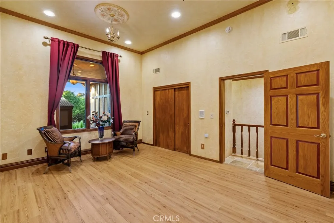
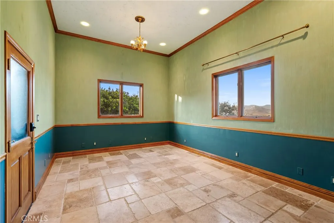
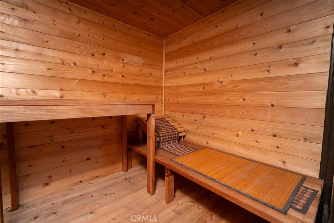
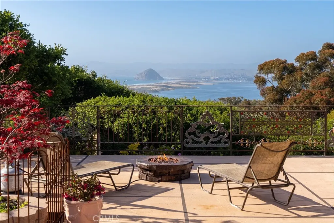
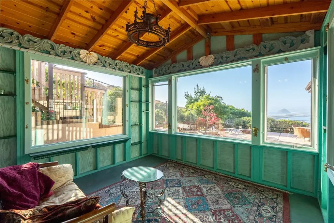
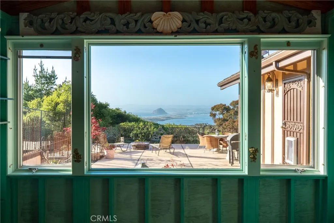
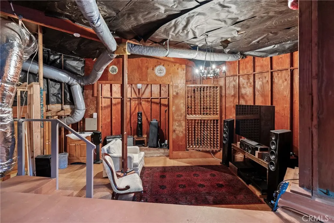
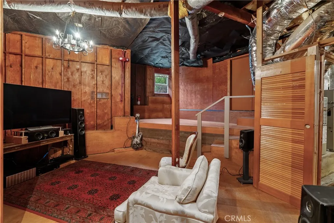
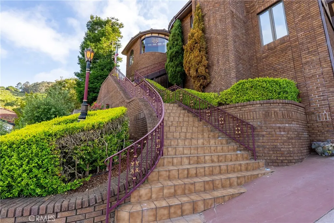
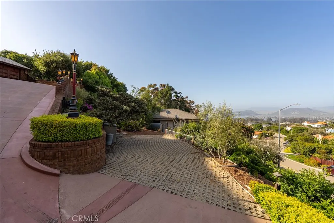
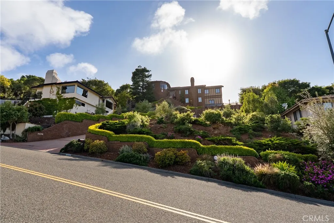
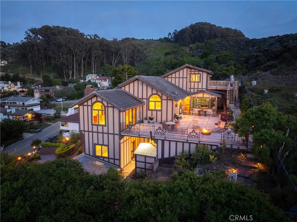
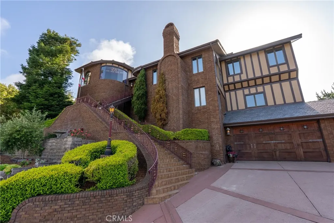
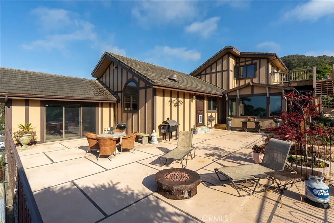
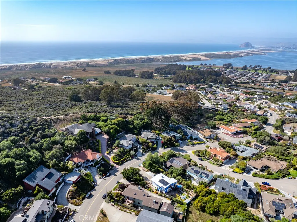
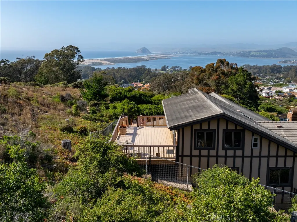
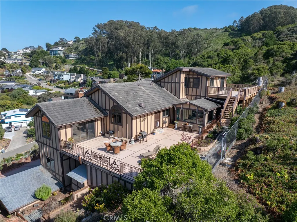
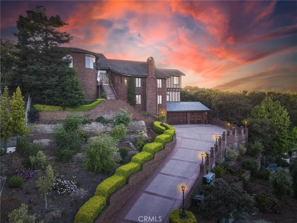
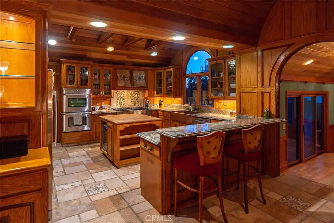
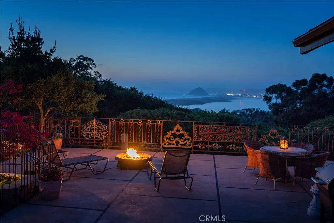
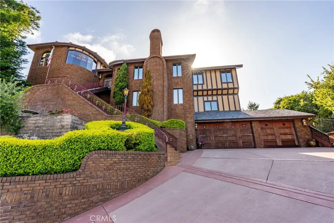
A One-of-a-Kind Private Retreat Above the Pacific Tucked into the coastal hills of Los Osos, this extraordinary estate offers a rare opportunity to own a truly one-of-a-kind retreat inspired by classic European design and modern California living. Set high on a hill with sweeping views and complete privacy, the 5,000+ sq ft residence unfolds as a series of curated spaces designed for both gathering and retreat. Arched doorways, hand-crafted details, and warm natural materials create a sense of timeless character rarely found on the Central Coast. Multiple living areas, a chef’s kitchen, wine storage, and expansive indoor-outdoor flow make the home equally suited for entertaining or quiet coastal living. 2 private decks, gardens, and serene lounging areas evoke the feel of a private resort—ideal for weekend escapes, creative work, or hosting unforgettable gatherings. Located just minutes from Morro Bay, Montana de Oro, and San Luis Obispo, yet worlds away in feel, this property offers a unique blend of accessibility and seclusion. It is ideal for a private coastal residence, a second home or metro area escape, or a boutique retreat. This is more than a typical home—it is a destination. Visit https://2743rodmandrive.com for updated information
| Price History | |
|---|---|
| 11/28/2025 | Listed $3,299,000 |
| 3/15/2026 | 4$3,175,000 |
General Features
| Living Area | 5290 |
|---|---|
| Sewer | Septic Tank |
| Heating | Forced Air |
| Cooling | None |
| Utilities | Electricity Connected,Natural Gas Connected,Water Connected |
| Roof | Concrete,Tile |
| Appliances | Double Oven,Dishwasher |
| Zoning | RSF |
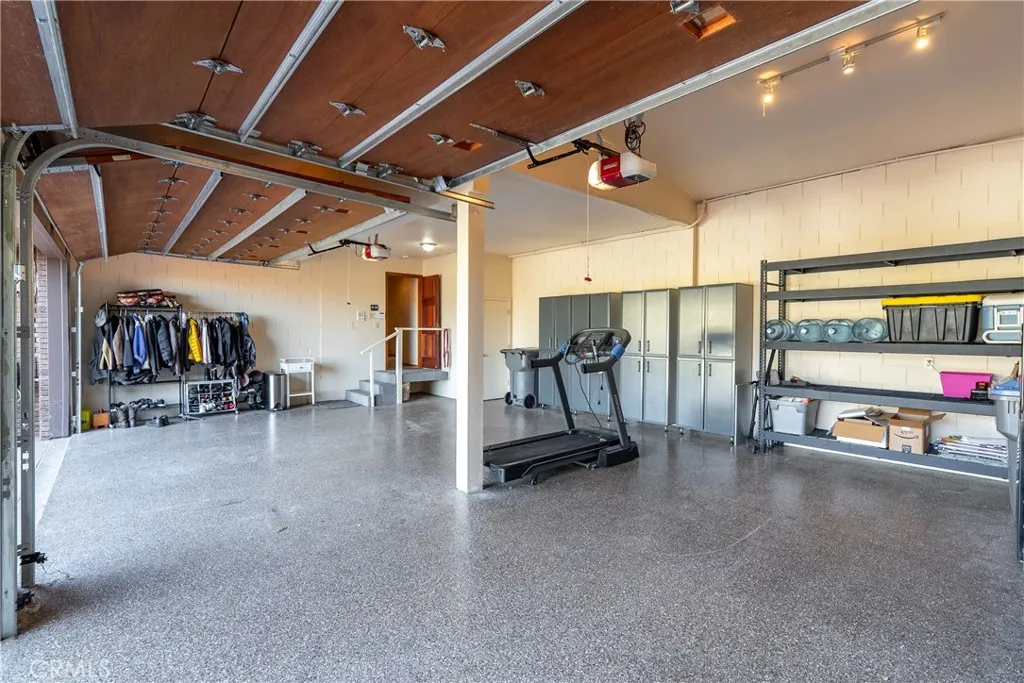
| Garage Spaces | 3 |
| Patio/Porch Features | Deck,Open,Patio |
| Architectural Style | Custom,Tudor |
| Pool Features | None |
| Security Features | Smoke Detector(s) |
| Construction Materials | Brick,Frame,Plaster |
| Year Built | 1990 |
| Electric | 220 Volts in Laundry |
| View | Coastline,Mountain(s),Neighborhood,Ocean,Panoramic,Trees/Woods,Water |
| Levels | Three Or More |
| Property Subtype | Single Family Residence |
| Community Features | Biking,Fishing,Golf,Hiking,Horse Trails,Preserve/Public Land,Sidewalks,Water Sports,Park |
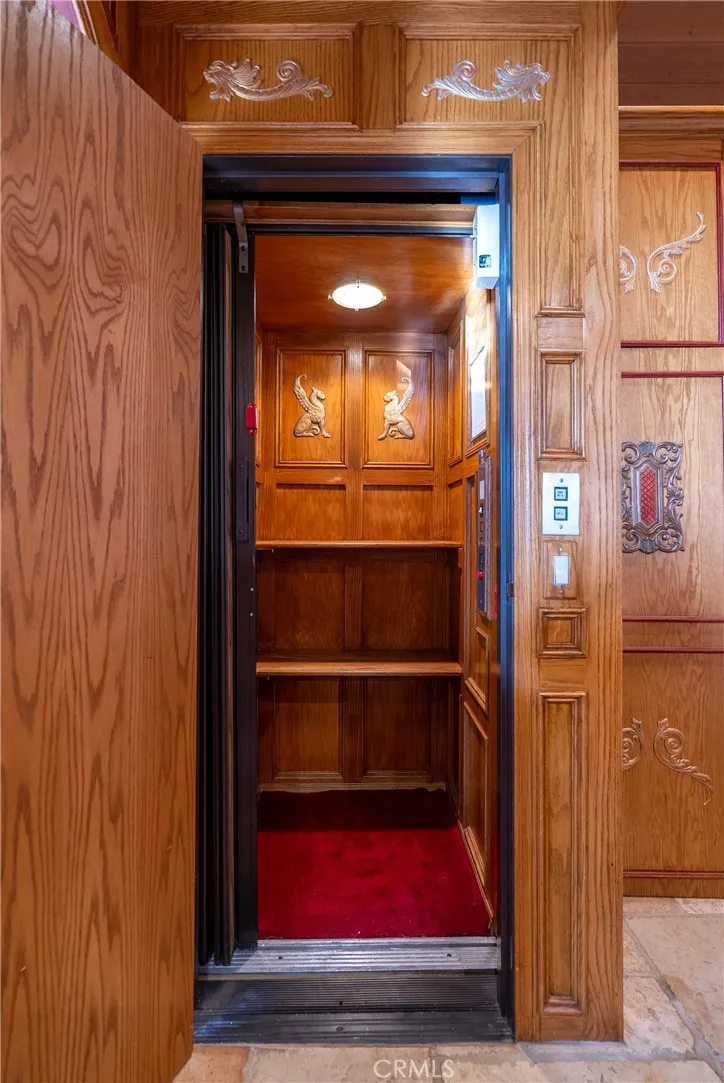
| Accessibility | Accessible Elevator Installed |
| County | San Luis Obispo |
| New Construction | false |
| Property Type | Residential |
| HOA | false |
| Attached Garage | true |
| Subdivision Name | Cabrillo Estates(580) |
| Garage Y/N | true |
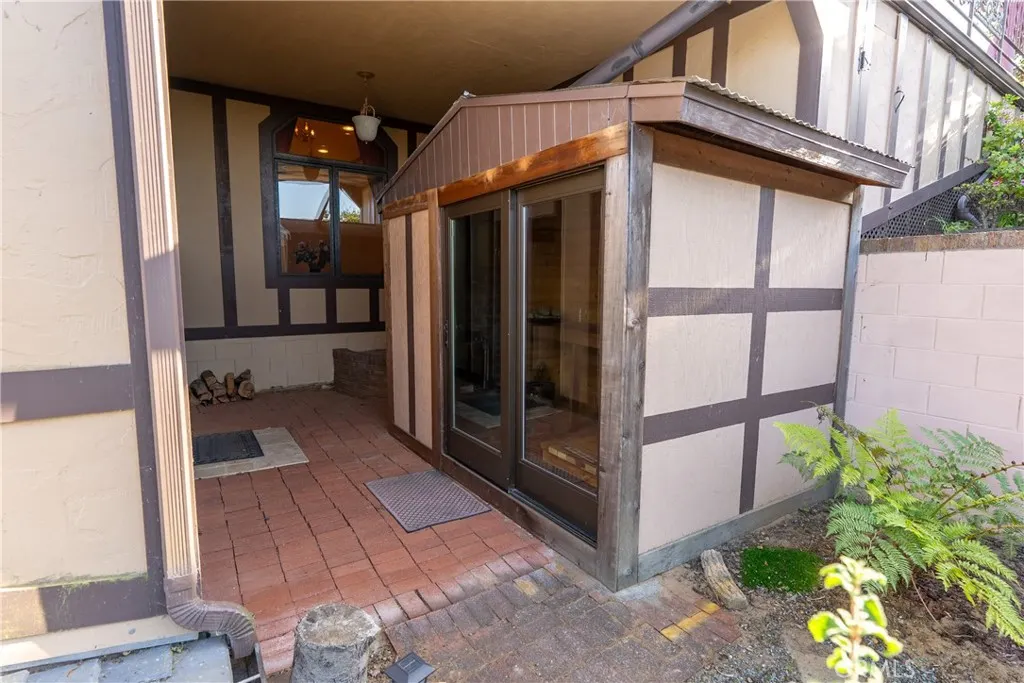
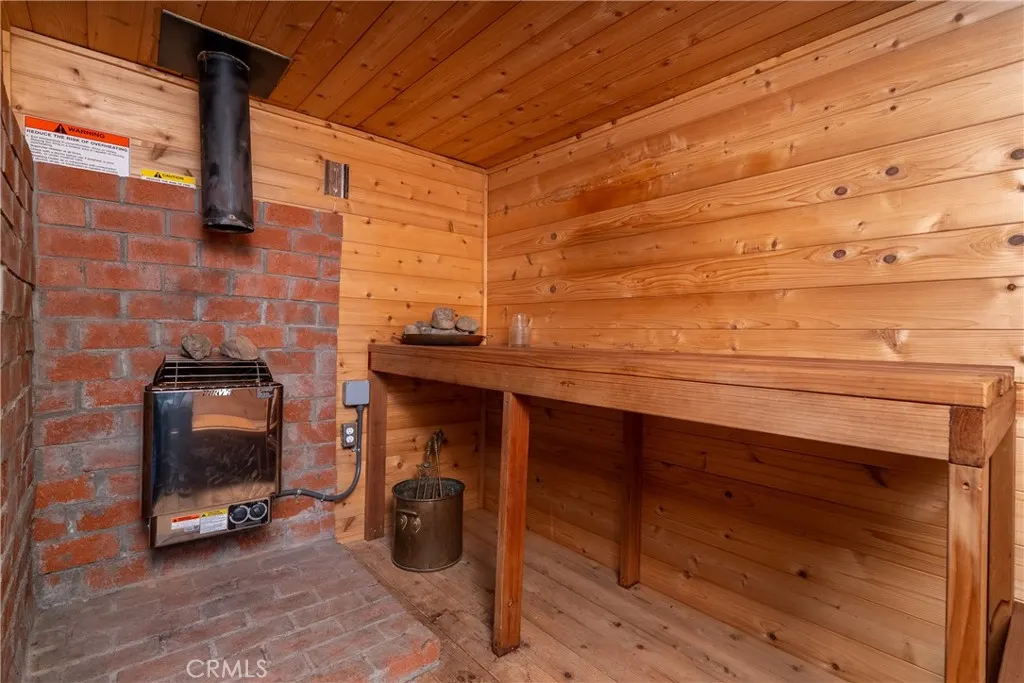
| Other Structures | Gazebo,Sauna Private |
| Full Baths | 4 |
| Special Listing Conditions | Standard |
| Status | Active |
| Directions | From Los Osos Valley Road, continue on where the street changes to Pecho Valley Rd, left turn on Rodman, continue up street to home on right |
| City | Los Osos |
| Entry Location | Second Level |
| Senior Community Y/N | false |
| High School District | San Luis Coastal Unified |
| Number Of Units Total | 1 |
| MLS Area | OSOS - Los Osos |
| Lot Size Units | Square Feet |
| Lot Size Square Feet | 18000 |
| Listing Terms | Cash,Cash to New Loan,Conventional |
| Spa Features | Private |
| Property Attached Y/N | false |
| Land Lease Y/N | false |
| Additional Parcels Y/N | false |
| Lease Considered Y/N | false |
| Virtual Tour | https://www.wellcomemat.com/mls/54fb30efe5071m9g1 |
| Structure Type | House |
| Living Area Units | Square Feet |
| Standard Status | Active |
| Occupancy Type | Owner |
| Year Built Source | Assessor |
| Tax Lot | 6 |
| Property Sub Type Additional | Single Family Residence |
| PostalCity | LOS OSOS |
Interior Features
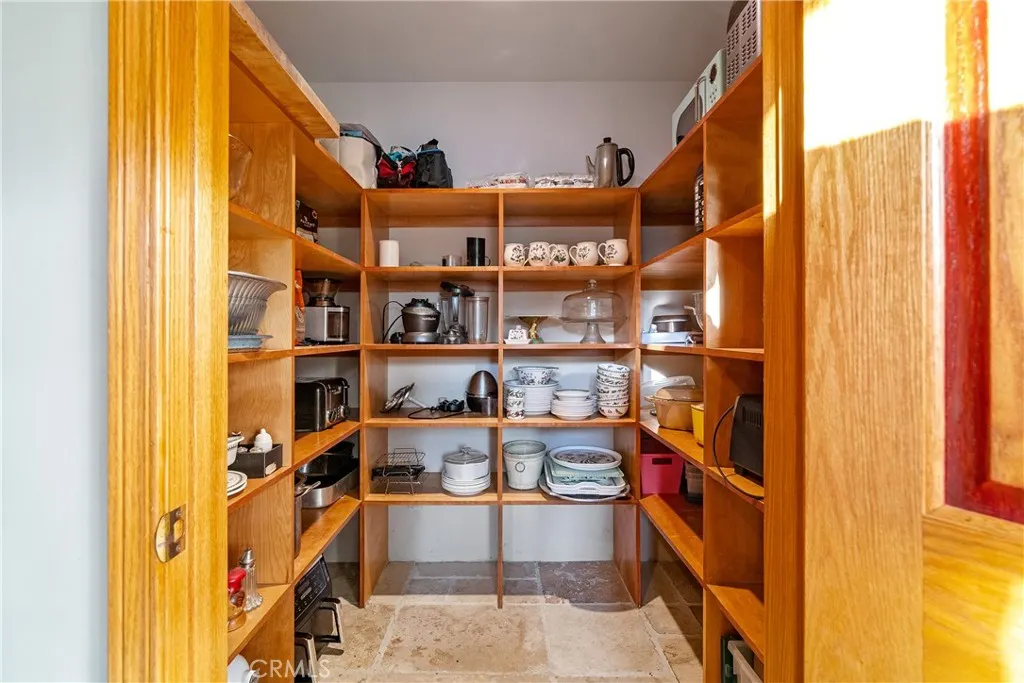
| Interior Amenities | Beamed Ceilings,Breakfast Bar,Built-in Features,Crown Molding,Separate/Formal Dining Room,Elevator,High Ceilings,Pantry,Stone Counters,Recessed Lighting,Storage,Primary Suite,Walk-In Pantry,Walk-In Closet(s) |
|---|---|
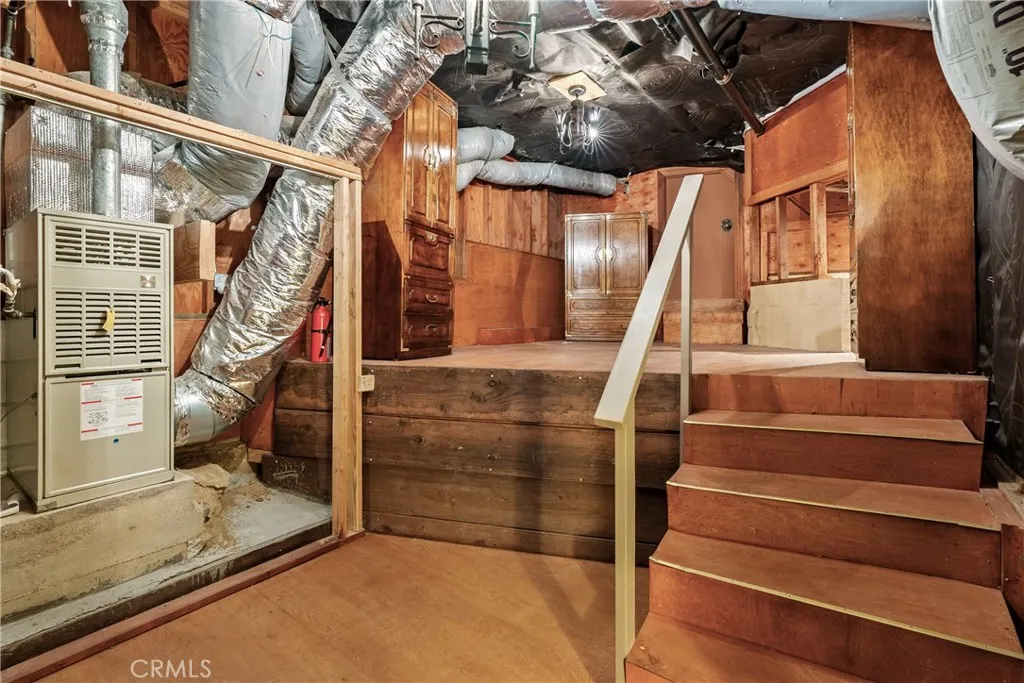
| Basement | Utility |
| Flooring | Carpet,Tile |
| Fireplace Features | Family Room,Living Room,Wood Burning |
| Total Stories | 3 |
| Common Walls | No Common Walls |
| Basement (Y/N) | true |
| Air Conditioning Y/N | false |
| Heating Y/N | true |
| Window Features | Casement Window(s),Double Pane Windows,Drapes |
| Fireplace Y/N | true |
| Half Baths | 1 |
| Laundry Features | Electric Dryer Hookup,Gas Dryer Hookup,Laundry Closet |
| Total Bedrooms | 4 |
| Entry Level | 2 |
| Main Level Bedrooms | 2 |
| Main Level Bathrooms | 3 |
| LivingAreaSource | Assessor |
| Total Baths | 5 |
Exterior Features
| Fencing | Chain Link |
|---|---|
| Parking Features | Driveway,Garage |
| Lot Features | 0-1 Unit/Acre,Near Park,Secluded,Sloped Up |
| Water Source | Public |
| Total Parking | 3 |
| Lot Size Area | 18000 |
| Foundation Details | Raised |
| Spa | true |
| Lot Size Acres | 0.4132 |
| Road Surface Type | Paved |
| Private Pool | false |
| Lot Size Source | Assessor |
| Road Frontage Type | City Street |
| Horse Amenities | Riding Trail |
Amenities
- Foreclosure
- Views
- Short Sale
- New Construction
- Adult 55+
- Lease To Own
- No HOA Fees
- Furnished
- Primary On Main
- Air Conditioning
- Seller Finance
- Green
- Fixer Upper
- Horse
- Golf
- Fireplace
- Deck
- Garage
- Basement
- Pool
Property vs Single Family Average in 93402
Price
Year Built
 Based on information from California Regional Multiple Listing Service, Inc. as of September 16, 2026 5:53 AM UTC This information is for your personal, non-commercial use and may not be used for any purpose other than to identify prospective properties you may be interested in purchasing. Display of MLS data is usually deemed reliable but is NOT guaranteed accurate by the MLS. Buyers are responsible for verifying the accuracy of all information and should investigate the data themselves or retain appropriate professionals. Information from sources other than the Listing Agent may have been included in the MLS data. Unless otherwise specified in writing, Broker/Agent has not and will not verify any information obtained from other sources. The Broker/Agent providing the information contained herein may or may not have been the Listing and/or Selling Agent.
