
Open House Sat, Sep 12th 01:00 PM - 04:00 PM - Primary on Main
Address
9621 Indian Wells Circle, Huntington Beach, CA
Price
$ 1,750,000
Property Attributes
- MLS#OC26197156
- TypeSingle Family
- Listing Status Active
- CountyOrange
- CityHuntington Beach
- Area South Huntington Beach
- NeighborhoodShowcase (SHOW)
- Zip92646
- Style
- Year Built1969
- Price$ 1,750,000
- Bedrooms4
- Full Bathrooms3
- Half Bathrooms0
- Sqr Footage1879
- Lot Size0.1377 Acres
Data Source:
California Regional MLS (CRMLS)
Property Description
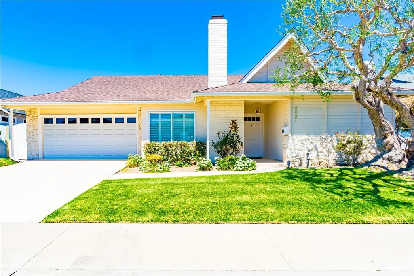
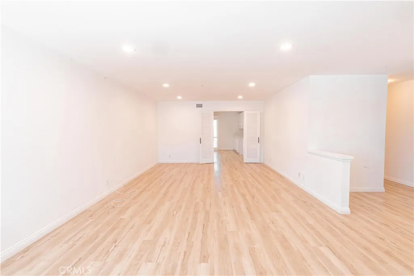
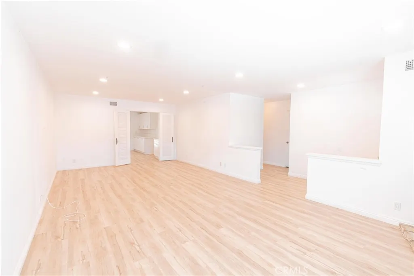
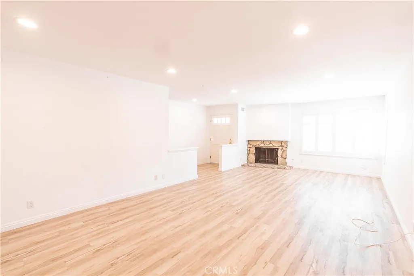
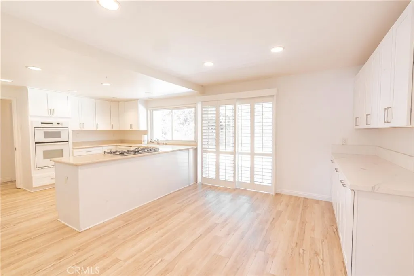
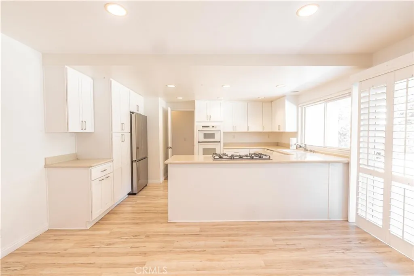
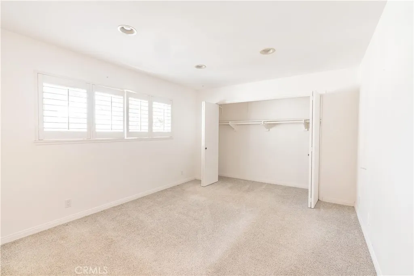
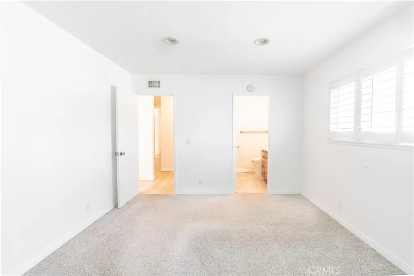
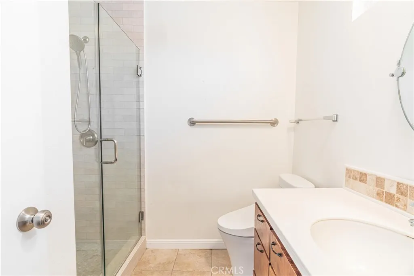
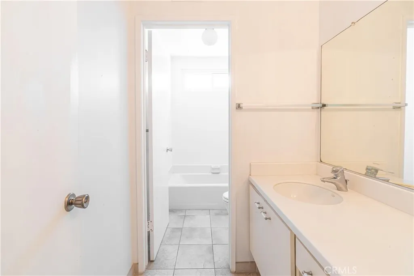
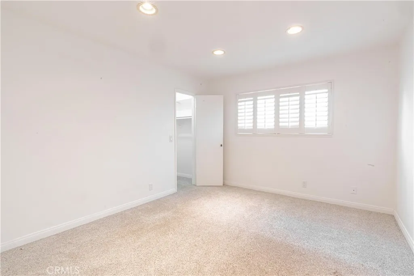
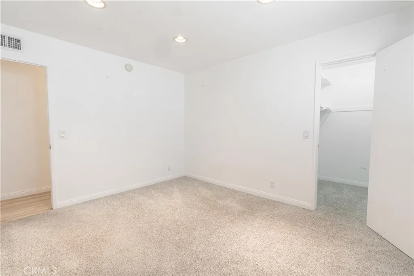
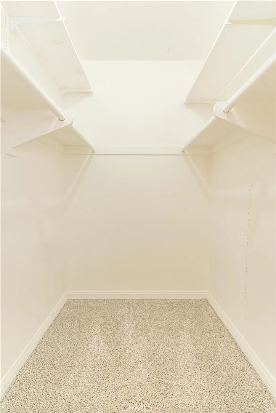
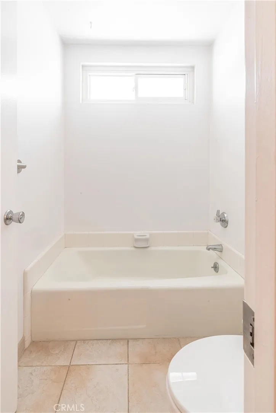
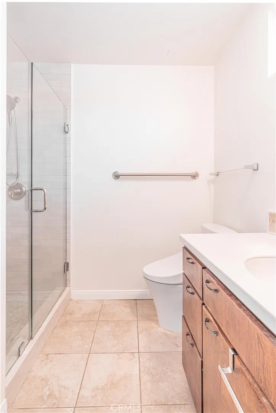
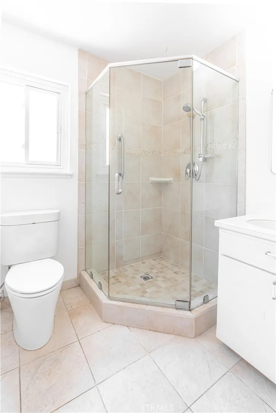
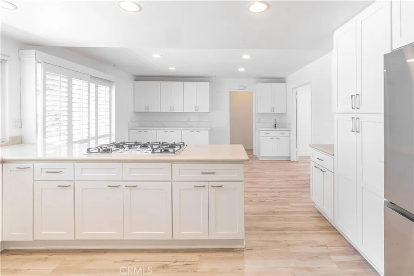
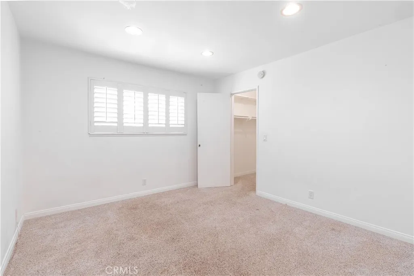
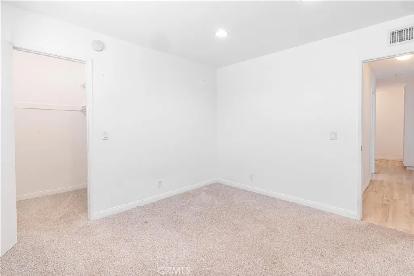
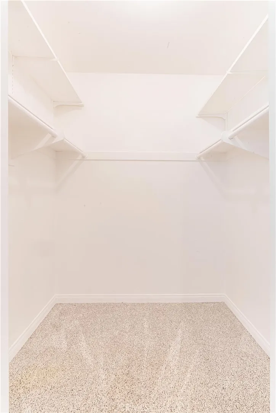
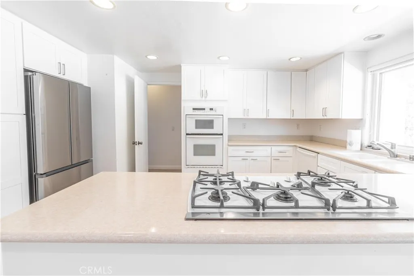
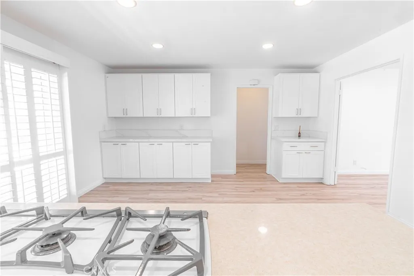
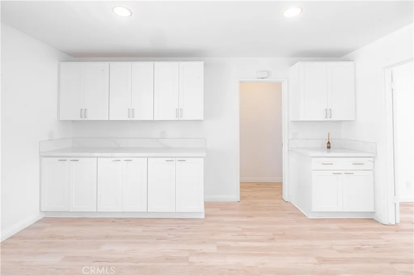
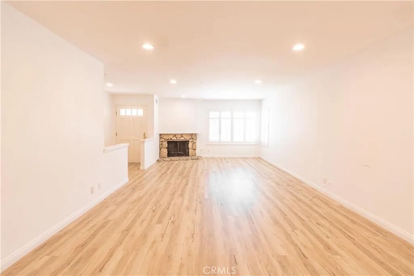
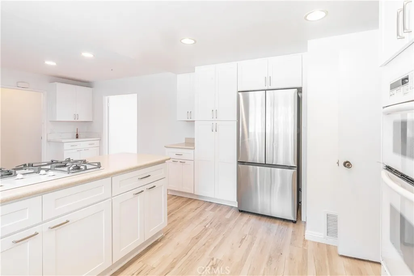
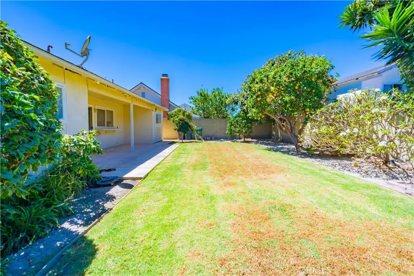
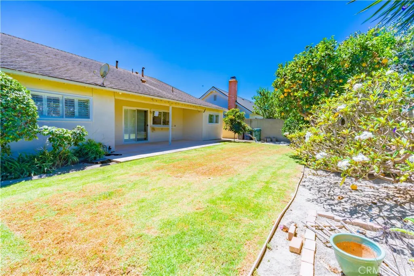
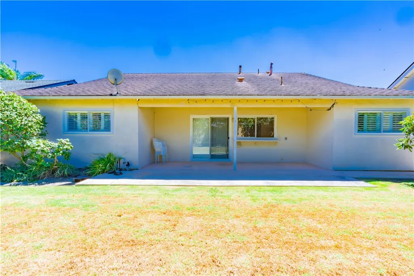
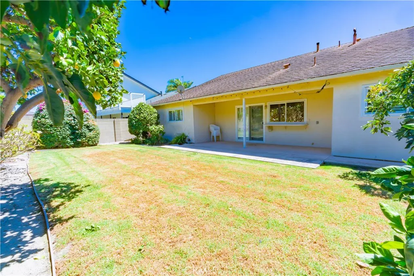
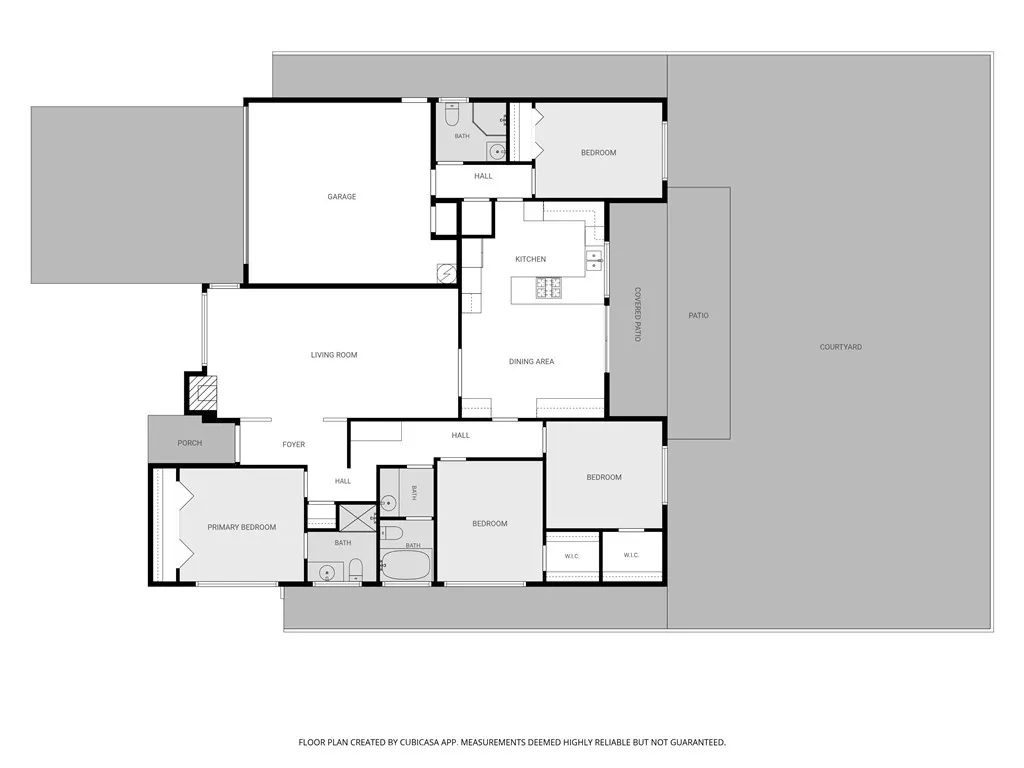
Welcome to this beautifully maintained single-story home nestled on a quiet interior cul-de-sac in one of Huntington Beach's most desirable neighborhoods. Offering approximately 1,879 square feet of living space, this 4-bedroom, 3-bath residence blends comfort, functionality, and the coveted Southern California coastal lifestyle. The light-filled floor plan features an inviting living room with a cozy fireplace, plantation shutters, and an open flow into the dining area and well-appointed kitchen. The kitchen offers abundant cabinetry, generous counter space, and modern appliances, making it ideal for everyday living and entertaining. The spacious primary suite includes an en-suite bath and walk-in closet, while three additional bedrooms provide flexibility for family, guests, or a home office. Step outside to a private backyard with a covered patio, perfect for outdoor dining, weekend barbecues, or simply enjoying Huntington Beach's year-round coastal climate. An attached two-car garage and oversized driveway provide ample parking and storage. Ideally located just minutes from the beach, this home offers easy access to award-winning schools, neighborhood parks, shopping, dining, and scenic wetlands and bike trails. Whether you're looking for a primary residence or a home that embraces the Surf City lifestyle, this exceptional property is one you won't want to miss.
| Price History | |
|---|---|
| 9/9/2026 | Listed $1,750,000 |
General Features
| Living Area | 1879 |
|---|---|
| Sewer | Public Sewer |
| Heating | Central |
| Cooling | None |
| Utilities | Cable Available,Electricity Connected,Natural Gas Connected,Phone Available,Sewer Connected,Water Connected |
| Roof | Asphalt |
| Appliances | Dishwasher,Gas Range,Refrigerator |
| Garage Spaces | 2 |
| Patio/Porch Features | Covered,Patio |
| Architectural Style | Craftsman |
| Pool Features | None |
| Year Built | 1969 |
| View | None |
| Stories Count | 1 |
| Levels | One |
| Property Subtype | Single Family Residence |
| Community Features | Biking,Curbs,Gutter(s),Park,Storm Drain(s),Street Lights,Suburban,Sidewalks |
| County | Orange |
| New Construction | false |
| Property Type | Residential |
| HOA | false |
| Attached Garage | true |
| Subdivision Name | Showcase (SHOW) |
| Facing Direction | South |
| Garage Y/N | true |
| Full Baths | 3 |
| Special Listing Conditions | Standard |
| Status | Active |
| Directions | From Lemontree Lane, go west on Indian Wells Circle |
| City | Huntington Beach |
| Entry Location | Ground |
| Senior Community Y/N | false |
| High School District | Huntington Beach Union High |
| Open Parking Spaces | 2 |
| Number Of Units Total | 1 |
| MLS Area | 14 - South Huntington Beach |
| Lot Size Units | Square Feet |
| Lot Size Square Feet | 6000 |
| Listing Terms | Cash,Cash to New Loan,Conventional |
| Spa Features | None |
| Property Attached Y/N | false |
| Land Lease Y/N | false |
| Additional Parcels Y/N | false |
| Lease Considered Y/N | false |
| Structure Type | House |
| Living Area Units | Square Feet |
| Standard Status | Active |
| Occupancy Type | Vacant |
| Year Built Source | Assessor |
| Tax Lot | 44 |
| Property Sub Type Additional | Single Family Residence |
| PostalCity | HUNTINGTON BEACH |
Interior Features
| Interior Amenities | Brick Walls,Ceiling Fan(s),Eat-in Kitchen,All Bedrooms Down,Bedroom on Main Level,Main Level Primary |
|---|---|
| Flooring | Wood |
| Fireplace Features | Living Room |
| Total Stories | 1 |
| Common Walls | No Common Walls |
| Air Conditioning Y/N | false |
| Heating Y/N | true |
| Fireplace Y/N | true |
| Laundry Features | In Garage |
| Total Bedrooms | 4 |
| Entry Level | 1 |
| Main Level Bedrooms | 4 |
| Main Level Bathrooms | 3 |
| LivingAreaSource | Assessor |
| Total Baths | 3 |
Exterior Features
| Fencing | Brick |
|---|---|
| Parking Features | Direct Access,Door-Single,Driveway,Garage Faces Front,Garage,Garage Door Opener |
| Lot Features | 6-10 Units/Acre,Cul-De-Sac,Rectangular Lot |
| Water Source | Public |
| Total Parking | 4 |
| Lot Size Area | 6000 |
| Spa | false |
| Lot Size Acres | 0.1377 |
| Road Surface Type | Paved |
| Private Pool | false |
| Lot Size Source | Assessor |
| Road Frontage Type | City Street |
Amenities
- Foreclosure
- Views
- Short Sale
- New Construction
- Adult 55+
- Lease To Own
- No HOA Fees
- Furnished
- Primary On Main
- Air Conditioning
- Seller Finance
- Green
- Fixer Upper
- Horse
- Golf
- Fireplace
- Deck
- Garage
- Basement
- Pool
Property vs Single Family Average in 92646
Price
Year Built
 Based on information from California Regional Multiple Listing Service, Inc. as of September 12, 2026 4:28 AM UTC This information is for your personal, non-commercial use and may not be used for any purpose other than to identify prospective properties you may be interested in purchasing. Display of MLS data is usually deemed reliable but is NOT guaranteed accurate by the MLS. Buyers are responsible for verifying the accuracy of all information and should investigate the data themselves or retain appropriate professionals. Information from sources other than the Listing Agent may have been included in the MLS data. Unless otherwise specified in writing, Broker/Agent has not and will not verify any information obtained from other sources. The Broker/Agent providing the information contained herein may or may not have been the Listing and/or Selling Agent.
