
Address
305 N Mendocino Way, Mountain House, CA
Price
$ 825,000
Property Attributes
- MLS#41148864
- TypeSingle Family
- Listing Status Active
- CountySan Joaquin
- CityMountain House
- NeighborhoodOther
- Zip95391
- Style
- Year Built2024
- Price$ 825,000
- Bedrooms3
- Full Bathrooms2
- Half Bathrooms1
- Sqr Footage2041
- Lot Size0.055 Acres
Data Source:
California Regional MLS (CRMLS)
Property Description
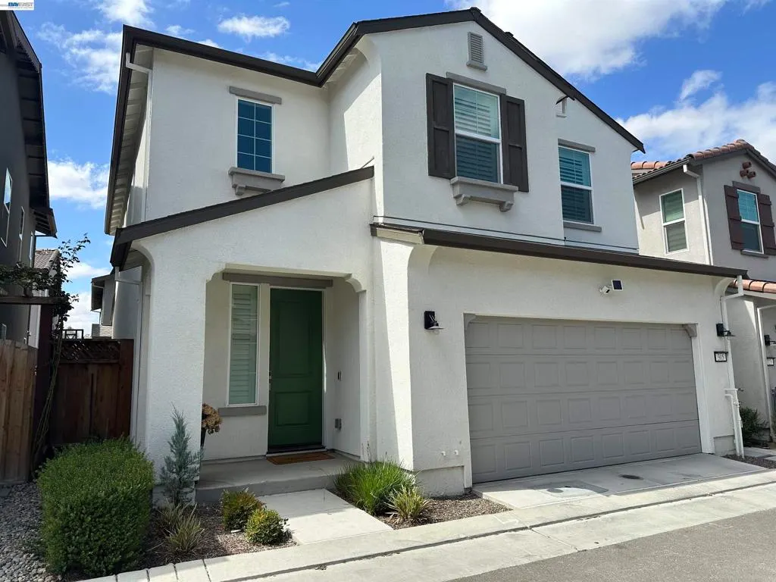
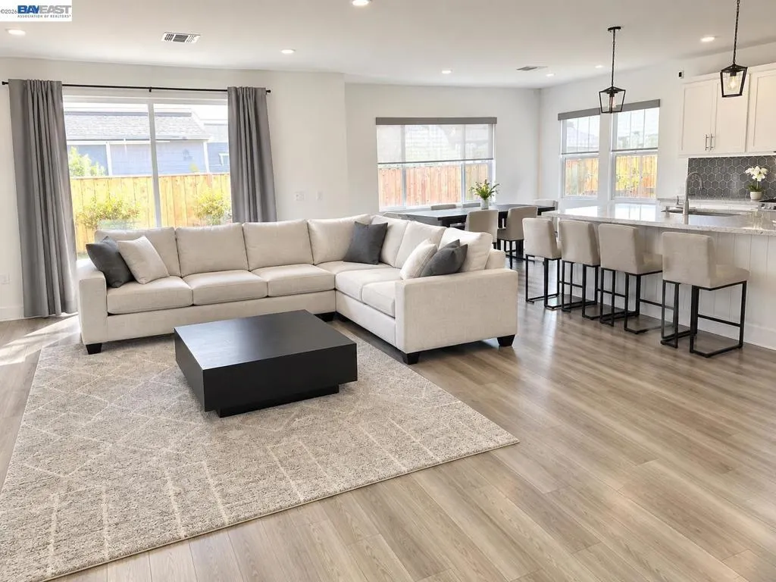
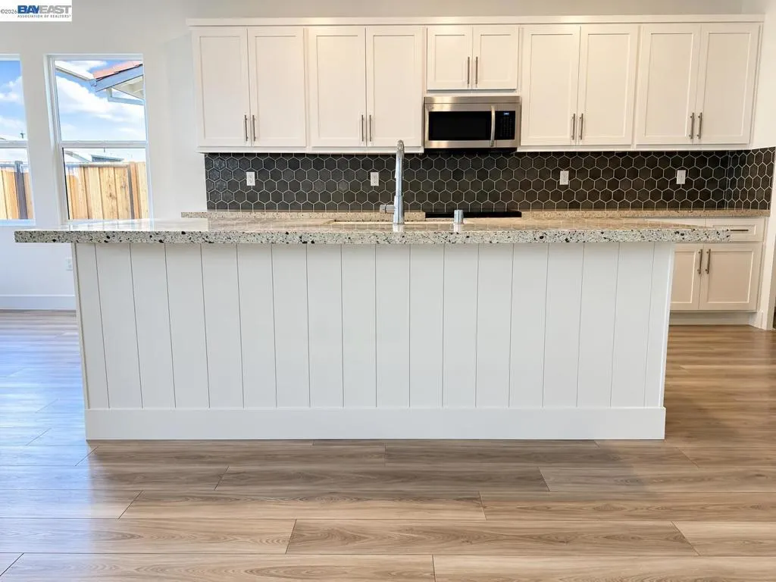
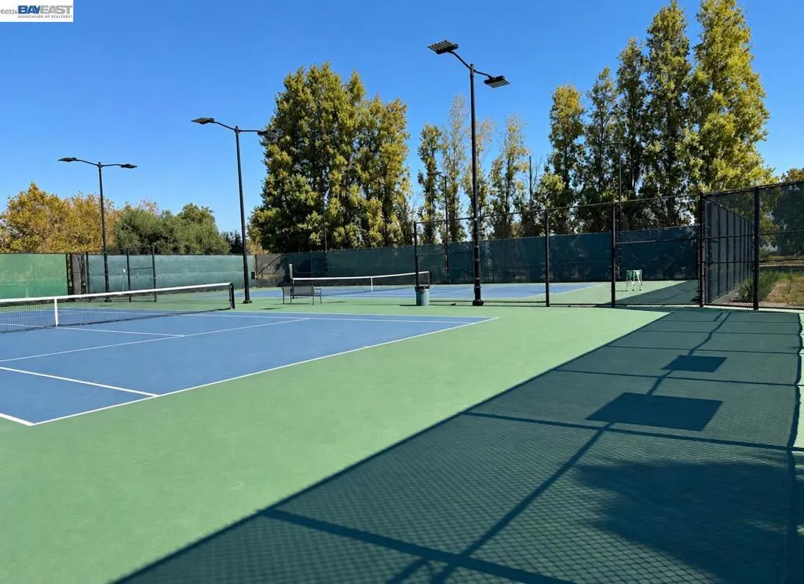
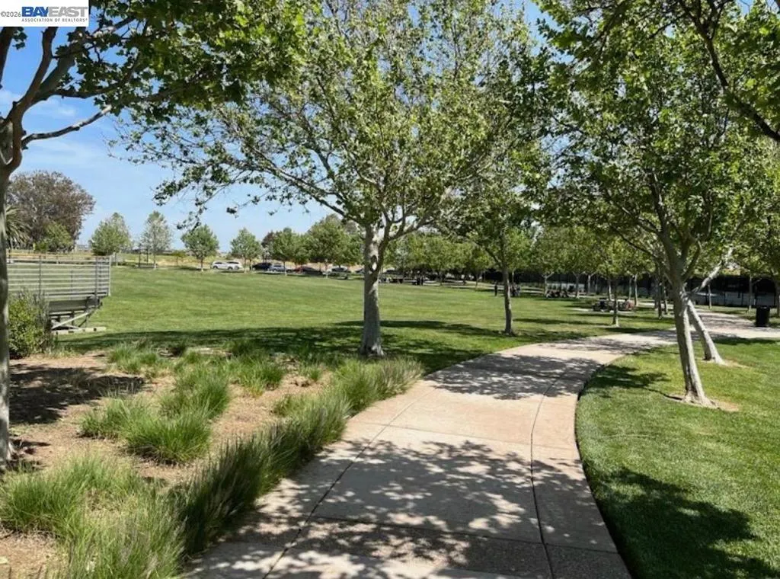
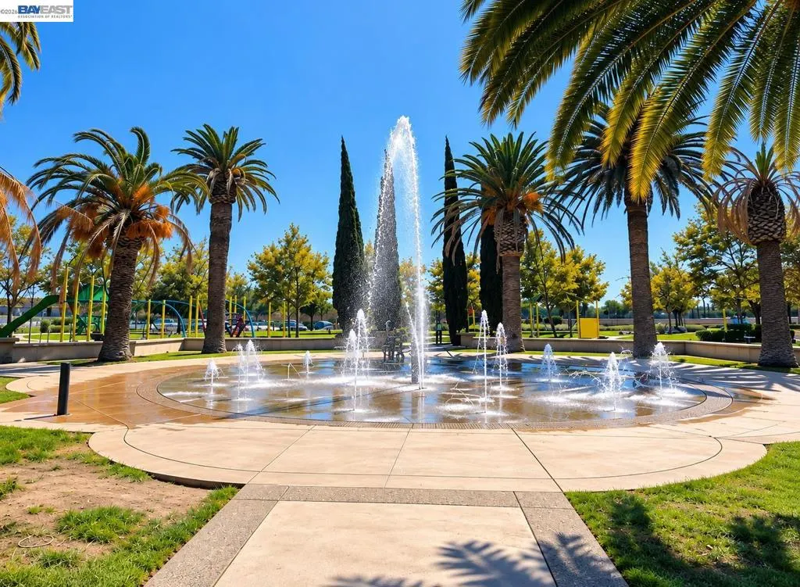
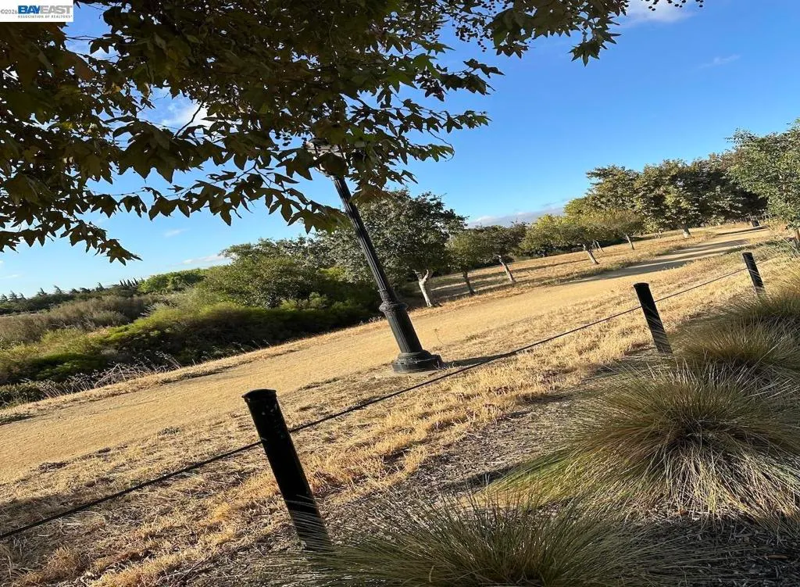
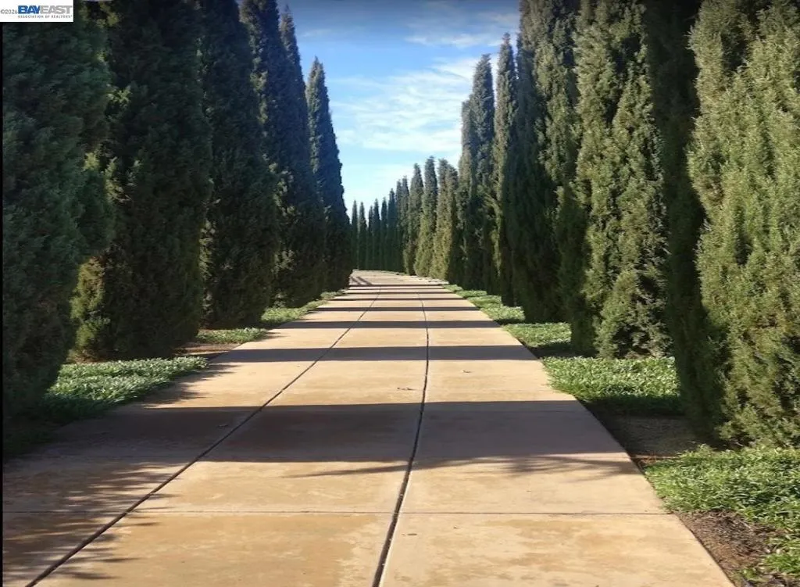
Still waiting for the right home in Mountain House? This may be the ONE. Built in 2024, this thoughtfully upgraded detached home offers 3 bedrooms, 2.5 baths and a bright, open-concept floor plan. Many of the extras are already done, including low-maintenance landscaped yard, paid solar, custom window shutters throughout, stylish accent walls and Tesla/EV charging. Just move in and enjoy. Love the outdoors? It’s right outside your door. Mountain House offers parks, open spaces and an extensive network of walking and biking paths and trails. Enjoy nearby Altamont Park, explore the creekside green space and multi-use paths at Mountain House Creek Recreation Area, or head to Central Community Park for sports courts, playing fields, playgrounds, picnic areas and Splash Park. Highly rated Altamont Elementary and Mountain House High School are nearby, along with shopping and dining, plus convenient access to I-205 and I-580 for Tri-Valley and Bay Area commuters. Newer construction, thoughtful upgrades, outdoor living and a community with so much to enjoy. If you’ve been waiting for the right opportunity in Mountain House, come see why this may be the ONE.
| Price History | |
|---|---|
| 9/19/2026 | Listed $825,000 |
General Features
| Living Area | 2041 |
|---|---|
| Cooling | Central Air |
| Possession | Close Of Escrow |
| Roof | Tile |
| HOA Fee | 130 |
| Garage Spaces | 2 |
| Pool Features | None |
| Construction Materials | See Remarks,Stucco |
| Year Built | 2024 |
| Stories Count | 2 |
| Levels | Two |
| Property Subtype | Single Family Residence |
| Assoc Fee Paid Per | Monthly |
| County | San Joaquin |
| New Construction | false |
| Property Type | Residential |
| Association Amenities | Other |
| HOA | true |
| Attached Garage | true |
| Subdivision Name | Other |
| Garage Y/N | true |
| Full Baths | 2 |
| Status | Active |
| Directions | Cross Street: W San Francisco Dr. |
| City | Mountain House |
| Lot Size Units | Square Feet |
| Lot Size Square Feet | 2394 |
| Listing Terms | Cash,Conventional,1031 Exchange,FHA,VA Loan |
| Builder Name | Lennar |
| Standard Status | Active |
| Occupancy Type | Owner |
| Property Sub Type Additional | Single Family Residence |
| PostalCity | TRACY |
Interior Features
| Interior Amenities | Eat-in Kitchen |
|---|---|
| Flooring | Carpet,Tile,Vinyl |
| Fireplace Features | None |
| Air Conditioning Y/N | true |
| Heating Y/N | true |
| Fireplace Y/N | false |
| Half Baths | 1 |
| Total Bedrooms | 3 |
| Total Baths | 3 |
Exterior Features
| Parking Features | Garage |
|---|---|
| Total Parking | 2 |
| Lot Size Area | 2394 |
| Foundation Details | Slab |
| Lot Size Acres | 0.055 |
| Private Pool | false |
Amenities
- Foreclosure
- Views
- Short Sale
- New Construction
- Adult 55+
- Lease To Own
- No HOA Fees
- Furnished
- Primary On Main
- Air Conditioning
- Seller Finance
- Green
- Fixer Upper
- Horse
- Golf
- Fireplace
- Deck
- Garage
- Basement
- Pool
Property vs Single Family Average in 95391
Price
Year Built
 Based on information from California Regional Multiple Listing Service, Inc. as of September 19, 2026 7:06 AM UTC This information is for your personal, non-commercial use and may not be used for any purpose other than to identify prospective properties you may be interested in purchasing. Display of MLS data is usually deemed reliable but is NOT guaranteed accurate by the MLS. Buyers are responsible for verifying the accuracy of all information and should investigate the data themselves or retain appropriate professionals. Information from sources other than the Listing Agent may have been included in the MLS data. Unless otherwise specified in writing, Broker/Agent has not and will not verify any information obtained from other sources. The Broker/Agent providing the information contained herein may or may not have been the Listing and/or Selling Agent.
