
Views

Address
1560 American Beauty Dr, Concord, CA
Price
$ 875,000
Property Attributes
- MLS#41145896
- TypeSingle Family
- Listing Status Active
- CountyContra Costa
- CityConcord
- NeighborhoodROSE GLEN
- Zip94521
- Style
- Year Built1964
- Price$ 875,000
- Bedrooms4
- Full Bathrooms2
- Half Bathrooms0
- Sqr Footage1785
- Lot Size0.1893 Acres
Data Source:
California Regional MLS (CRMLS)
Property Description
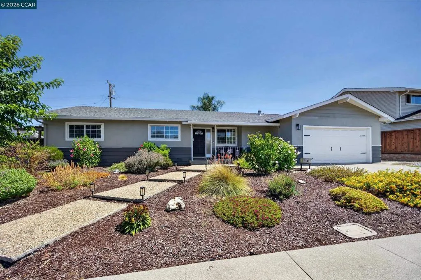
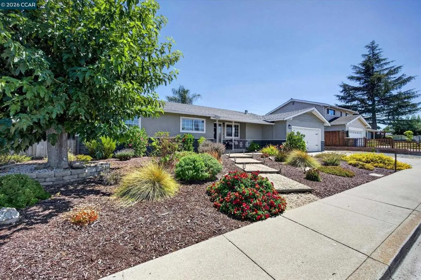
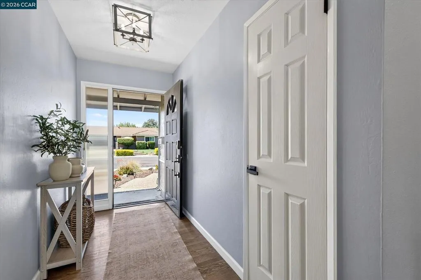
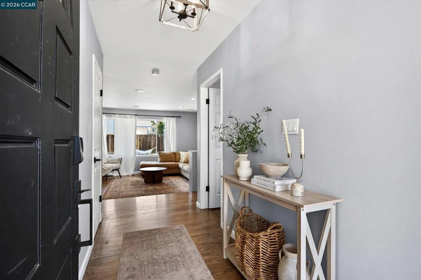
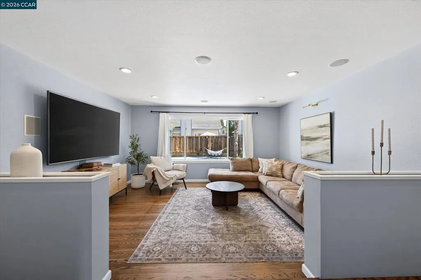
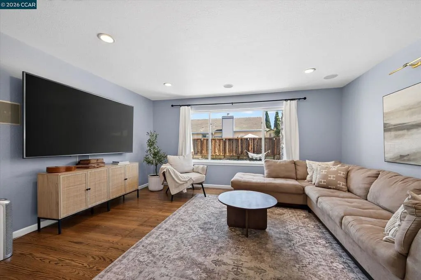
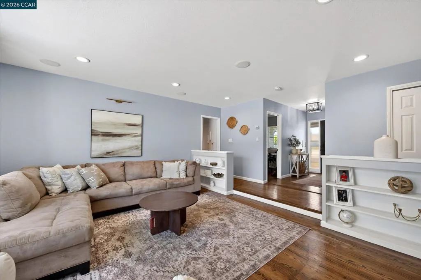
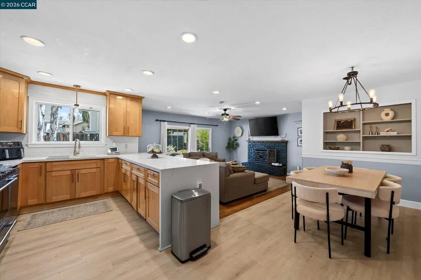
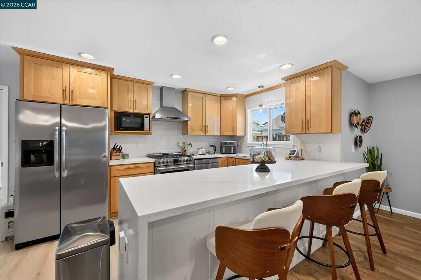
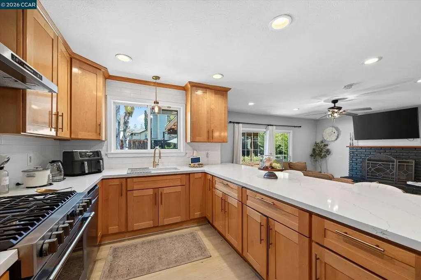
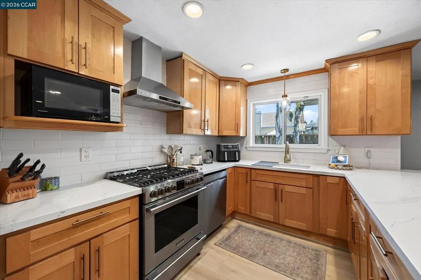
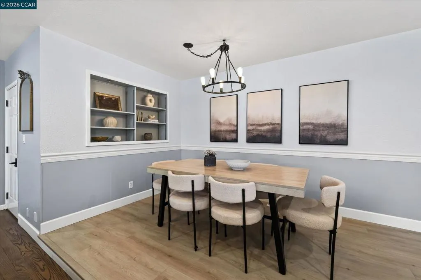
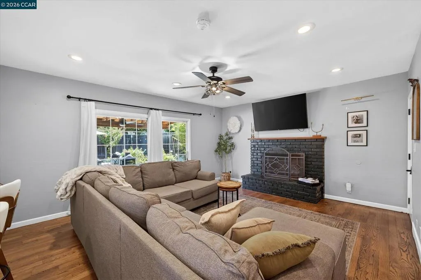
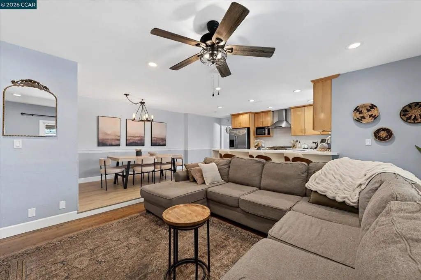
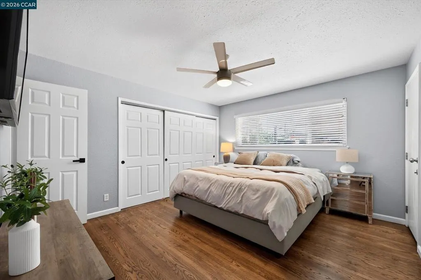
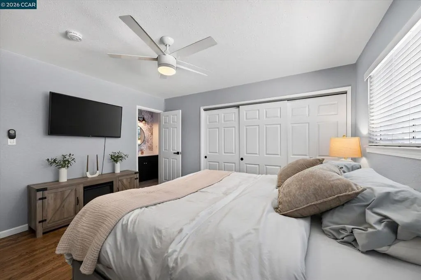
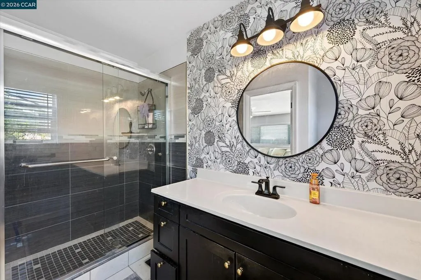
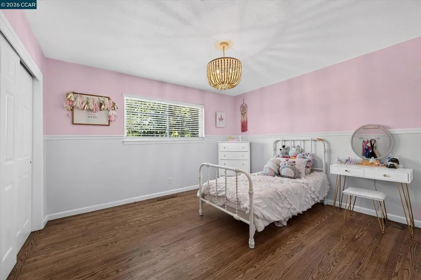
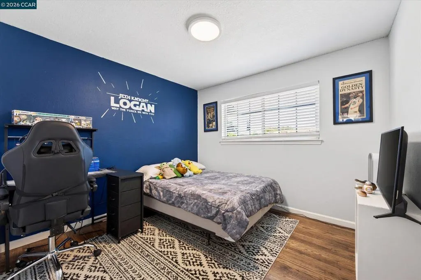
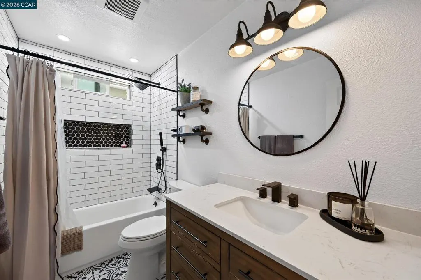
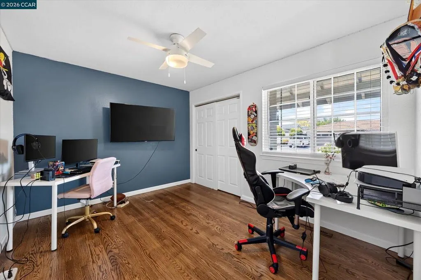
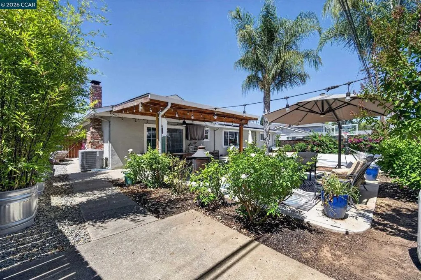
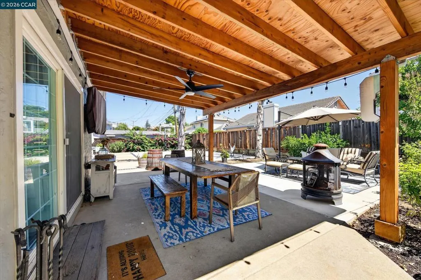
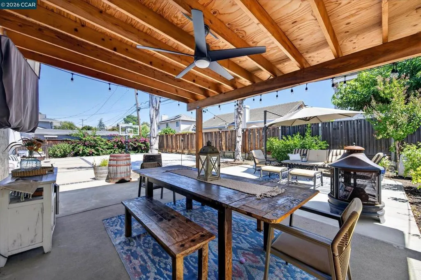
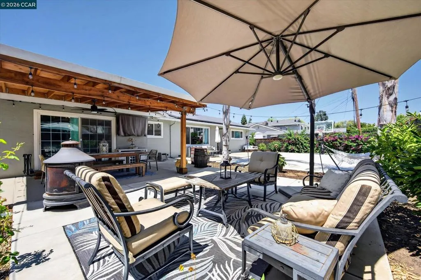
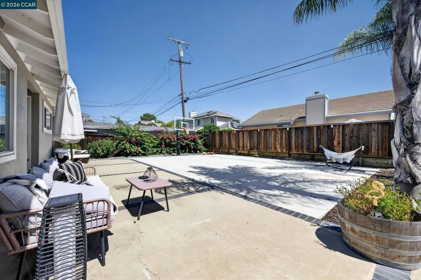
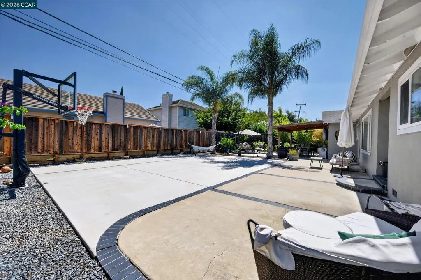
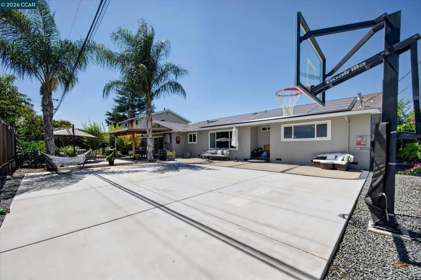
Updated and move-in ready rancher with 4 bedrooms and 2 full bathrooms. Formal living space with an additional great-room atmosphere perfect for family gatherings and holidays. Chefs' kitchen featuring stainless steel appliances, commercial gas stove, light wood kitchen cabinetry with white quartz waterfall edge and subway tile backsplash. Hardwood floors throughout with dual pane windows, recessed lighting, 6 panel doors with black hardware and more. Four oversized bedrooms with floor to ceiling closets and large windows for natural light. Central heat and air with smart thermostat perfectly paired with solar for low energy bills during the summer months. Low maintenance back yard with overhang for BBQ's and sports court for basketball or pickle ball. Walk to dining and shopping, bowling, entertainment or local schools. Possible enrollment with Clayton Valley Charter or Northgate High School for unassigned attendance areas!
| Price History | |
|---|---|
| 8/22/2026 | Listed $875,000 |
General Features
| Living Area | 1785 |
|---|---|
| Heating | Forced Air |
| Cooling | Central Air |
| Possession | Close Of Escrow,Negotiable |
| Roof | Shingle |
| Appliances | Gas Water Heater |
| Garage Spaces | 2 |
| Patio/Porch Features | Patio |
| Architectural Style | Ranch |
| Pool Features | None |
| Construction Materials | Stucco,Wood Siding |
| Year Built | 1964 |
| View | Hills |
| Stories Count | 1 |
| Levels | One |
| Property Subtype | Single Family Residence |
| Accessibility | None |
| County | Contra Costa |
| New Construction | false |
| Property Type | Residential |
| HOA | false |
| Attached Garage | true |
| Subdivision Name | ROSE GLEN |
| Garage Y/N | true |
| Full Baths | 2 |
| Status | Active |
| Directions | Cross Street: Talisman. |
| City | Concord |
| Lot Size Units | Square Feet |
| Lot Size Square Feet | 8245 |
| Listing Terms | Cash,Conventional,1031 Exchange,FHA,VA Loan |
| Standard Status | Active |
| Occupancy Type | Owner |
| Virtual Tour | https://eastbay.reelandshutter.com/1560-American-Beauty-Dr |
| Property Sub Type Additional | Single Family Residence |
| PostalCity | CONCORD |
Interior Features
| Interior Amenities | Breakfast Bar,Eat-in Kitchen |
|---|---|
| Flooring | Laminate,Tile,Wood |
| Fireplace Features | Family Room,Gas,Raised Hearth,Wood Burning |
| Air Conditioning Y/N | true |
| Heating Y/N | true |
| Fireplace Y/N | true |
| Total Bedrooms | 4 |
| Total Baths | 2 |
Exterior Features
| Parking Features | Garage |
|---|---|
| Lot Features | Back Yard,Front Yard,Street Level,Yard |
| Total Parking | 2 |
| Lot Size Area | 8245 |
| Foundation Details | Raised |
| Lot Size Acres | 0.1893 |
| Private Pool | false |
Amenities
- Foreclosure
- Views
- Short Sale
- New Construction
- Adult 55+
- Lease To Own
- No HOA Fees
- Furnished
- Primary On Main
- Air Conditioning
- Seller Finance
- Green
- Fixer Upper
- Horse
- Golf
- Fireplace
- Deck
- Garage
- Basement
- Pool
Property vs Single Family Average in 94521
Price
Year Built
 Based on information from California Regional Multiple Listing Service, Inc. as of September 17, 2026 6:08 AM UTC This information is for your personal, non-commercial use and may not be used for any purpose other than to identify prospective properties you may be interested in purchasing. Display of MLS data is usually deemed reliable but is NOT guaranteed accurate by the MLS. Buyers are responsible for verifying the accuracy of all information and should investigate the data themselves or retain appropriate professionals. Information from sources other than the Listing Agent may have been included in the MLS data. Unless otherwise specified in writing, Broker/Agent has not and will not verify any information obtained from other sources. The Broker/Agent providing the information contained herein may or may not have been the Listing and/or Selling Agent.
